
BEDS3
BATHS2 full 1 partial
SQUARE FEET1,656
MLS#2800095
STATUSPending
PROPERTY TYPEResidential - Single Family
SUBDIVISIONLianna
Property Description
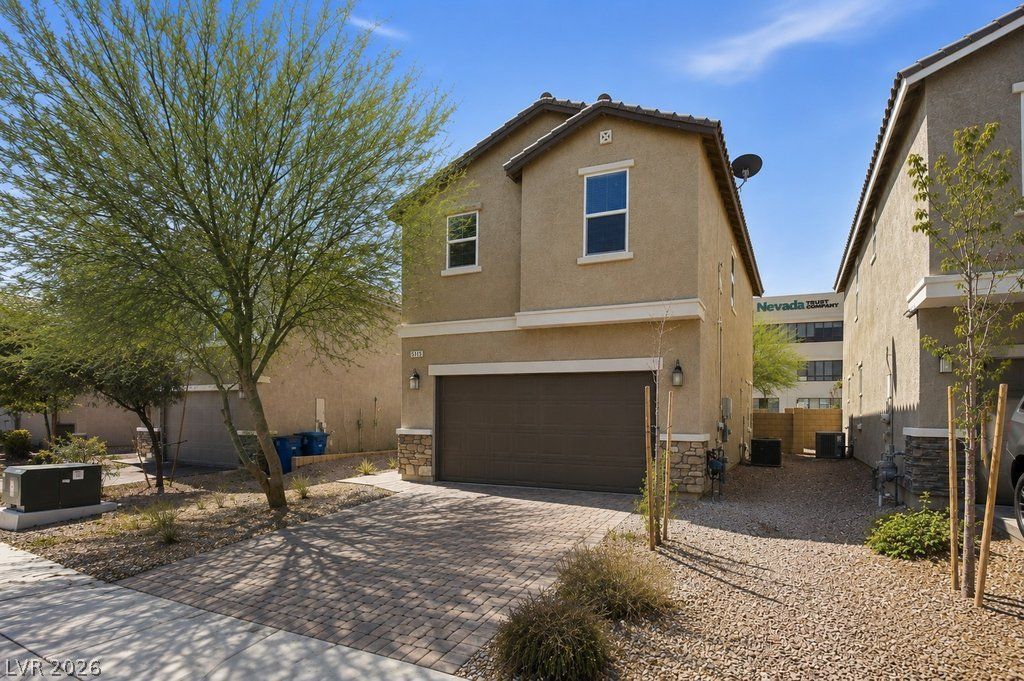
Fully Remodel?d & M?ve in r??d?? thr?? b?droom 2.5 bathWelcome to 9135 ??an??ing Avenue, where modern updates and energy efficiency come together in this beautifully remodeled home. Nearly everything is brand new, including the kitchen with all-new appliances, stylish cabinetry, fresh interior paint, and beautiful new flooring throughout. Every detail has been thoughtfully updated, creating a bright, clean, and contemporary living space that's truly move-in ready.Enjoy the added value and long-term savings of fully paid-off solar, helping reduce energy costs with no solar payment to assume. Whether you're looking for a primary residence or an investment property, this home offers the perfect combination of comfort, style, and efficiency. Don't miss this opportunity, it wont last!
Property Features
Property Type: Residential - Single Family
Cooling: Central Air, Electric
Garage: 2 car attached
Heating: Central, Gas
Home Style: Two Story
Lot Size: 0.09 Acres
Roof Type: Tile
Stories: 2.0
Taxes: $4,348
Year Built: 2018
Amenities
None
Porch
Patio
Feature Descriptions
Appliances: Dryer, Disposal, Gas Range, Refrigerator, Washer
Association Amenities: Gated
Days on Site: 34
Fencimg: Block, Back Yard
Flooring: Carpet, Ceramic Tile
HOA Fee: 55/ Monthly
Laundry: Gas Dryer Hookup, Laundry Room, Upper Level
Lot: Desert Landscaping, Landscaped, < 1/4 Acre
Parcel#: 163-29-413-049
Parking: Attached, Garage, Garage Door Opener, Inside Entrance, Private
Parking Notes: Attached, Garage, Garage Door Opener, Inside Entrance
Patio/Porch: Patio, Porch
Sewer: Public Sewer
Utilities: Underground Utilities
Water: Public
Window: Double Pane Windows, Low-Emissivity Windows
Room Sizes
Great Room: 25 X 13
Loft: 12 X 7
Kitchen: 12 X 10
Bedroom 3: 12 X 12
Bedroom 2: 13 X 10
Primary Bedroom: 14 X 14
Local Schools
High School: Legacy
Middle School: Cram Brian & Teri
Elementary School: Hayden, Don E.,Hayden, Don E.
Listed By / Shown By
Listed By
Agency Name: Huntington & Ellis, A Real Est
Agency Contact: (702) 271-3327
Agent Name: Jennifer Belcastro

Shown By
Agent Name: KeysByMonet
Agent Phone: (302) 766-4201
Agency Title: Wardley Real Estate

Estimate Your Payment
Estimated Payment
$ 2,212.28 per month $1,718.70 Principal & Interest $362.33 Property Tax $131.25 Homeowner's InsuranceChange Payment Information
"GLVAR MLS deems information realiable but not guaranteed."
Listing data compilation and photo(s) © 2026 Greater Las Vegas Association of REALTORS® MLS , All Rights Reserved.
Privacy Policy / DMCA Notice / ADA Accessibility


This site is hosted, designed and copyright
© 1994 - 2026 by
Delta Media Group, Inc. -- Patent Pending --
9135 Nanjing Avenue | MLS# 2800095
This single family home located at 9135 Nanjing Avenue, Las Vegas, NV 89148 is currently listed for sale with an asking price of $450,000. This property was built in 2018 and has 3 bedrooms and 2 full and 1 partial baths with 1656 sq. ft. Nanjing Avenue is located in the Lianna subdivision. Search Lianna real estate on monetevans.wardleyre.com today.