
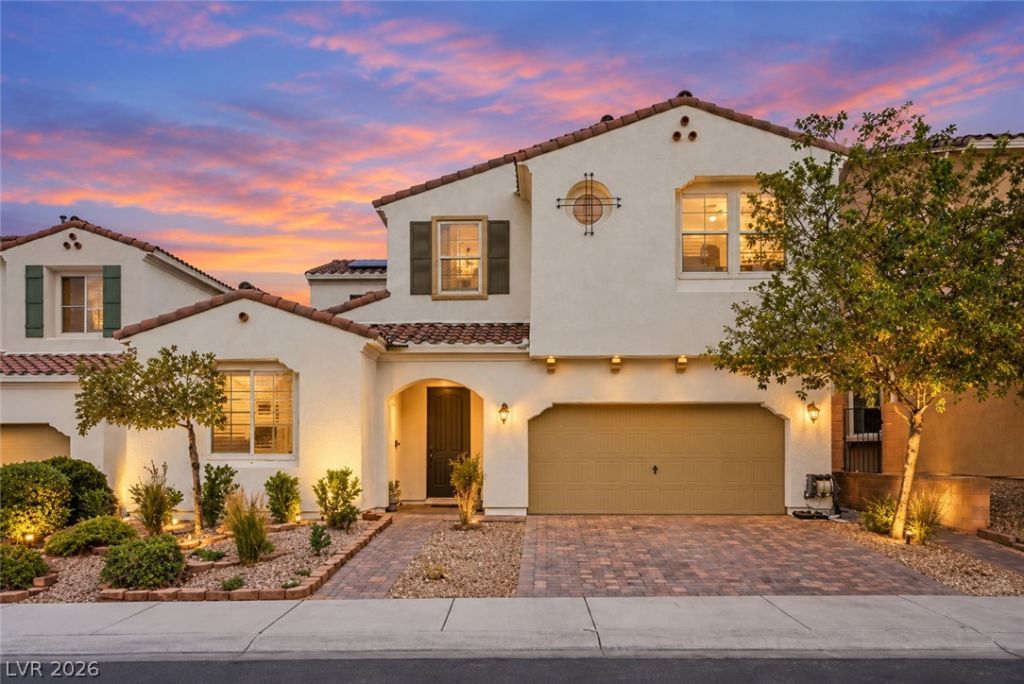
BEDS5
BATHS3 full
SQUARE FEET2,577
MLS#2825864
STATUSActive
PROPERTY TYPEResidential - Single Family
SUBDIVISIONSkye Canyon Parcel 14
Property Description
Your private backyard oasis awaits! This beautifully updated 5 bedroom home features a sparkling pool, spa, built-in BBQ, and no rear neighbors. Inside, enjoy fresh interior paint, luxury vinyl plank flooring, and a spacious kitchen with shaker cabinets, stainless steel appliances, oversized island, large walk-in pantry, and abundant storage. A downstairs bedroom with updated bathroom offers added versatility, while the primary suite showcases mountain views, a spa inspired bath, and custom closet. Thoughtful touches include a dedicated doggy room, hidden storage, walk in pantry, and electric fireplace. Discover the lifestyle you’ve been looking for in Skye Canyon!
Property Features
Property Type: Residential - Single Family
Cooling: Central Air, Electric
Fireplaces: 1
Garage: 2
Heating: Central, Gas
Home Style: Two Story
Lot Size: 0.11 Acres
Roof Type: Tile
Stories: 2.0
Taxes: $5,990
Year Built: 2017
Amenities
Bathroom on Main Level
Bedroom on Main Level
Ceiling Fan(s)
Three Quarter Bath on Main Level
Handicap Accessible
Private Yard
IrrigationSprinklers
Feature Descriptions
Appliances: Dryer, Dishwasher, Gas Cooktop, Disposal, Microwave, Refrigerator, Washer
Association Amenities: Gated, Park
Days on Site: 1
Fencimg: Block, Back Yard
Fireplace: Electric, Living Room
Flooring: Luxury Vinyl Plank, Tile
HOA Fee: 250/ Quarterly
Laundry: Cabinets, Gas Dryer Hookup, Laundry Room, Sink, Upper Level
Lot: Drip Irrigation/Bubblers, < 1/4 Acre
Parcel#: 125-07-412-182
Parking: Attached, Garage, Private
Parking Notes: Attached, Garage, Private
Pool: Pool/Spa Combo
Sewer: Public Sewer
Spa: Yes
Swimming Pool: Yes
Utilities: Underground Utilities
Water: Public
Room Sizes
Bedroom 5: 10 X 11
Bedroom 4: 12 X 14
Bedroom 3: 11 X 11
Bedroom 2: 11 X 11
Primary Bedroom: 17 X 18
Local Schools
High School: Arbor View
Middle School: Escobedo Edmundo
Elementary School: Bilbray, James H.,Bilbray, James H.
Listed By / Shown By
Listed By
Agency Name: Serhant
Agent Name: Mindy M. Peterson

Shown By
Agent Name: KeysByMonet
Agent Phone: (302) 766-4201
Agency Title: Wardley Real Estate

Estimate Your Payment
Estimated Payment
$ 2,821.88 per month $2,157.92 Principal & Interest $499.17 Property Tax $164.79 Homeowner's InsuranceChange Payment Information
"GLVAR MLS deems information realiable but not guaranteed."
Listing data compilation and photo(s) © 2026 Greater Las Vegas Association of REALTORS® MLS , All Rights Reserved.
Privacy Policy / DMCA Notice / ADA Accessibility


This site is hosted, designed and copyright
© 1994 - 2026 by
Delta Media Group, Inc. -- Patent Pending --
8072 Calico Mesa Street | MLS# 2825864
This single family home located at 8072 Calico Mesa Street , Las Vegas, NV 89166 is currently listed for sale with an asking price of $565,000. This property was built in 2017 and has 5 bedrooms and 3 full baths with 2577 sq. ft. Calico Mesa Street is located in the Skye Canyon Parcel 14 subdivision. Search Skye Canyon Parcel 14 real estate on monetevans.wardleyre.com today.