
BEDS3
BATHS3 full
SQUARE FEET1,572
MLS#2810154
STATUSActive
PROPERTY TYPEResidential - Single Family
SUBDIVISIONAntelope
Property Description
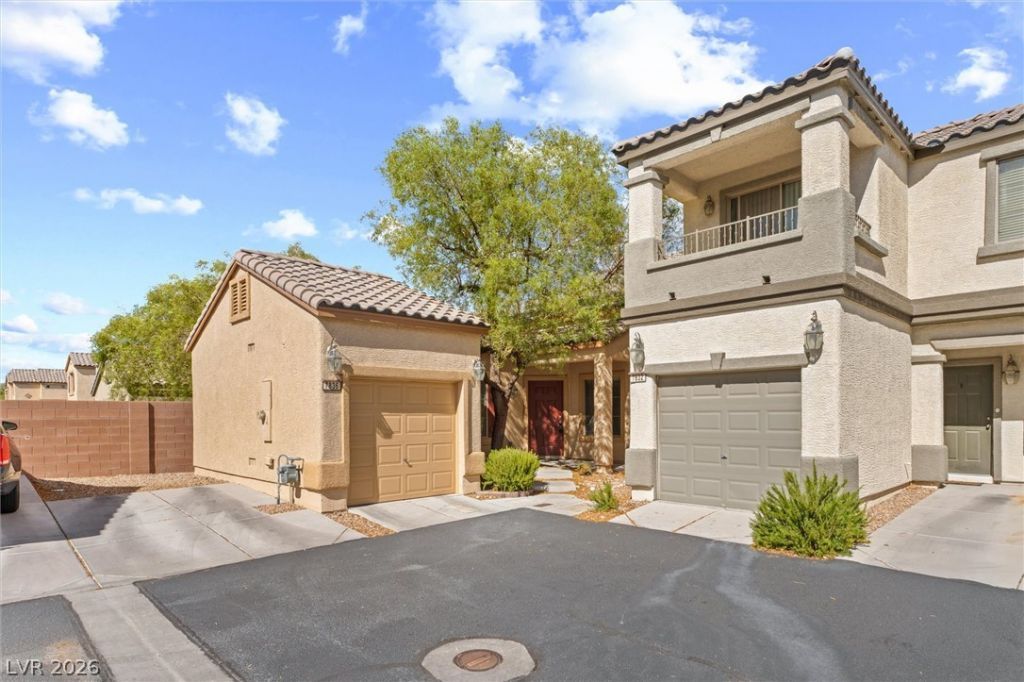
There's Ñ?o muÑ?h to lovе аbοut thÑ?Ñ? Ñ?harming 3-bedroom, 3 FULL?bath hοme tucked away at the end of a cul-de-sac. Even better, the neighborhood pool is just a two-minute walk down the street, so you can enjoy having a pool nearby without having to take care of one yourself! And here's a BIG one-the home has a VA assumable loan at just 2.75%, an opportunity you simply don't see very often anymore. The home has fresh interior and exterior paint and has been so well taken care of, and you can tell the second you walk in. It's clean, bright, and truly move-in ready. The floor plan is one of the things that makes this home so special, with TWO primary suites, three full bathrooms (because no one wants to wait for a bathroom!), and a loft that gives you that extra living space everyone is always looking for. The upstairs balcony overlooks the first floor, making the home feel open and airy while adding a little extra charm to the layout. This one is just as functional as it is charming-and it's ready for its next owner!
Property Features
Property Type: Residential - Single Family
Cooling: Central Air, Electric
Garage: 1
Heating: Central, Gas
Home Style: One and One Half Story, Two Story
Lot Size: 0.06 Acres
Roof Type: Tile
Stories: 2.0
Taxes: $2,035
Year Built: 2008
Amenities
Bedroom on Main Level
Ceiling Fan(s)
Primary Downstairs
Window Treatments
Private Yard
Feature Descriptions
Appliances: Dryer, Dishwasher, Disposal, Gas Range, Microwave, Refrigerator, Washer
Association Amenities: Dog Park, Gated, Barbecue, Park, Pool, Spa/Hot Tub
Community Features: Pool
Days on Site: 6
Fencimg: Block, Back Yard
Flooring: Carpet, Luxury Vinyl Plank, Tile
HOA Fee: 88/ Monthly
Hot Tub: Yes
Laundry: Gas Dryer Hookup, Laundry Room
Lot: Desert Landscaping, Landscaped, < 1/4 Acre
Parcel#: 125-18-113-074
Parking: Garage, Garage Door Opener, Inside Entrance, Private, Guest
Parking Notes: Garage, Garage Door Opener, Inside Entrance, Private,
Pool: Community
Sewer: Public Sewer
Swimming Pool: Yes
Utilities: Underground Utilities
Water: Public
Window: Double Pane Windows, Window Treatments
Room Sizes
Loft: 14 X 8
Living Room: 13 X 12
Kitchen: 12 X 12
Primary Bedroom: 14 X 13
Primary Bathroom: 10 X 6
Primary Bedroom: 16 X 16
Local Schools
High School: Arbor View
Middle School: Escobedo Edmundo
Elementary School: Divich, Kenneth,Divich, Kenneth
Listed By / Shown By
Listed By
Agency Name: Real Broker LLC
Agency Contact: (702) 215-1898
Agent Name: Kalina Mestas

Shown By
Agent Name: KeysByMonet
Agent Phone: (302) 766-4201
Agency Title: Wardley Real Estate

Estimate Your Payment
Estimated Payment
$ 1,711.20 per month $1,432.25 Principal & Interest $169.58 Property Tax $109.38 Homeowner's InsuranceChange Payment Information
"GLVAR MLS deems information realiable but not guaranteed."
Listing data compilation and photo(s) © 2026 Greater Las Vegas Association of REALTORS® MLS , All Rights Reserved.
Privacy Policy / DMCA Notice / ADA Accessibility


This site is hosted, designed and copyright
© 1994 - 2026 by
Delta Media Group, Inc. -- Patent Pending --
7836 Drydust Court | MLS# 2810154
This single family home located at 7836 Drydust Court , Las Vegas, NV 89149 is currently listed for sale with an asking price of $375,000. This property was built in 2008 and has 3 bedrooms and 3 full baths with 1572 sq. ft. Drydust Court is located in the Antelope subdivision. Search Antelope real estate on monetevans.wardleyre.com today.