
BEDS5
BATHS6 full
SQUARE FEET6,337
MLS#2826244
STATUSActive
PROPERTY TYPEResidential - Single Family
SUBDIVISIONTenaya Farms
Property Description
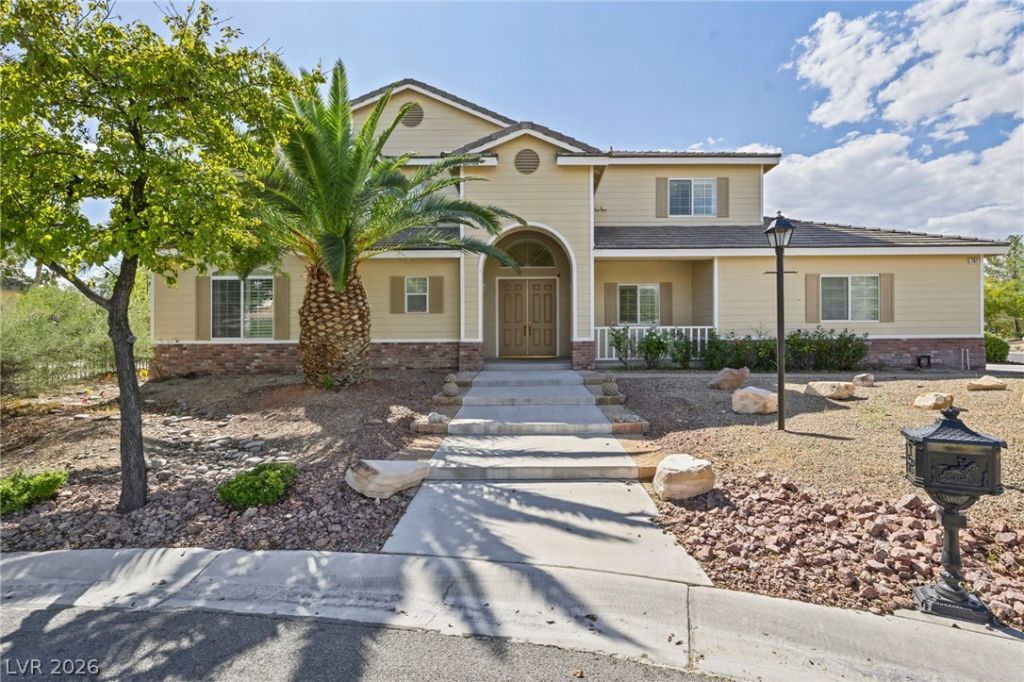
Discover a rare Las Vegas luxury offering with this impressive three level residence featuring a finished basement, an exceptional find in the valley! A grand entry welcomes you with soaring ceilings, a dramatic dual staircase, and an abundance of natural light. The expansive interior offers 5 bedrooms, 6 bathrooms, multiple living and dining areas, and a spacious kitchen with ample cabinetry and counter space. A striking stone fireplace anchors the family room, while the dedicated media room with built-in projection capabilities creates the perfect setting for movie nights and entertaining. The true standout is the expansive finished basement, complete with recessed lighting, tile flooring, and a dedicated bar area, an incredible additional space for a game room, entertainment lounge, home gym, or private retreat. Generously sized bedrooms, walk-in closets, and a spacious primary suite provide comfort throughout. Outside, enjoy a generously sized corner lot with mature desert landscaping, a stone fountain, and covered pergola areas ideal for relaxing or entertaining. Complete with a three car garage and situated within a gated community, this distinctive property offers space, versatility, and a rare basement feature.
Property Features
Property Type: Residential - Single Family
Cooling: Central Air, Electric
Fireplaces: 1
Garage: 3
Heating: Central, Gas
Home Style: Two Story
Lot Size: 0.30 Acres
Roof Type: Tile
Stories: 2.0
Taxes: $6,680
Year Built: 2003
Amenities
Bathroom on Main Level
Bedroom on Main Level
Full Bath on Main Level
None
Private Yard
Feature Descriptions
Appliances: Built-In Gas Oven, Double Oven, Dryer, Disposal, Refrigerator, Washer
Association Amenities: Clubhouse, Gated
Fencimg: Block, Back Yard
Fireplace: Family Room, Gas
Flooring: Carpet, Hardwood, Tile
HOA Fee: 230/ Monthly
Laundry: Gas Dryer Hookup, Main Level
Lot: Desert Landscaping, Landscaped, < 1/4 Acre
Parcel#: 125-15-211-012
Parking: Attached, Garage, Private, Guest
Parking Notes: Attached, Garage, Private, Guest
Sewer: Public Sewer
Utilities: Underground Utilities
Water: Public
Room Sizes
Living Room: 20 X 20
Media Room: 20 X 20
Bedroom 5: 14 X 14
Bedroom 4: 13 X 12
Bedroom 3: 13 X 13
Bedroom 2: 12 X 14
Primary Bedroom: 20 X 20
Local Schools
High School: Arbor View
Middle School: Cadwallader Ralph
Elementary School: Rhodes, Betsy,Rhodes, Betsy
Listed By / Shown By
Listed By
Agency Name: Innovative Real Estate Strateg
Agency Contact: 702-478-2242
Agent Name: Brandy J. White Elk

Shown By
Agent Name: KeysByMonet
Agent Phone: (302) 766-4201
Agency Title: Wardley Real Estate

Estimate Your Payment
Estimated Payment
$ 5,489.85 per month $4,583.19 Principal & Interest $556.67 Property Tax $350.00 Homeowner's InsuranceChange Payment Information
"GLVAR MLS deems information realiable but not guaranteed."
Listing data compilation and photo(s) © 2026 Greater Las Vegas Association of REALTORS® MLS , All Rights Reserved.
Privacy Policy / DMCA Notice / ADA Accessibility


This site is hosted, designed and copyright
© 1994 - 2026 by
Delta Media Group, Inc. -- Patent Pending --
7611 Leybourne Court | MLS# 2826244
This single family home located at 7611 Leybourne Court , Las Vegas, NV 89131 is currently listed for sale with an asking price of $1,200,000. This property was built in 2003 and has 5 bedrooms and 6 full baths with 6337 sq. ft. Leybourne Court is located in the Tenaya Farms subdivision. Search Tenaya Farms real estate on monetevans.wardleyre.com today.