
BEDS5
BATHS4 full 1 partial
SQUARE FEET4,827
MLS#2810378
STATUSActive
PROPERTY TYPEResidential - Single Family
SUBDIVISIONMontessouri Camero
Property Description
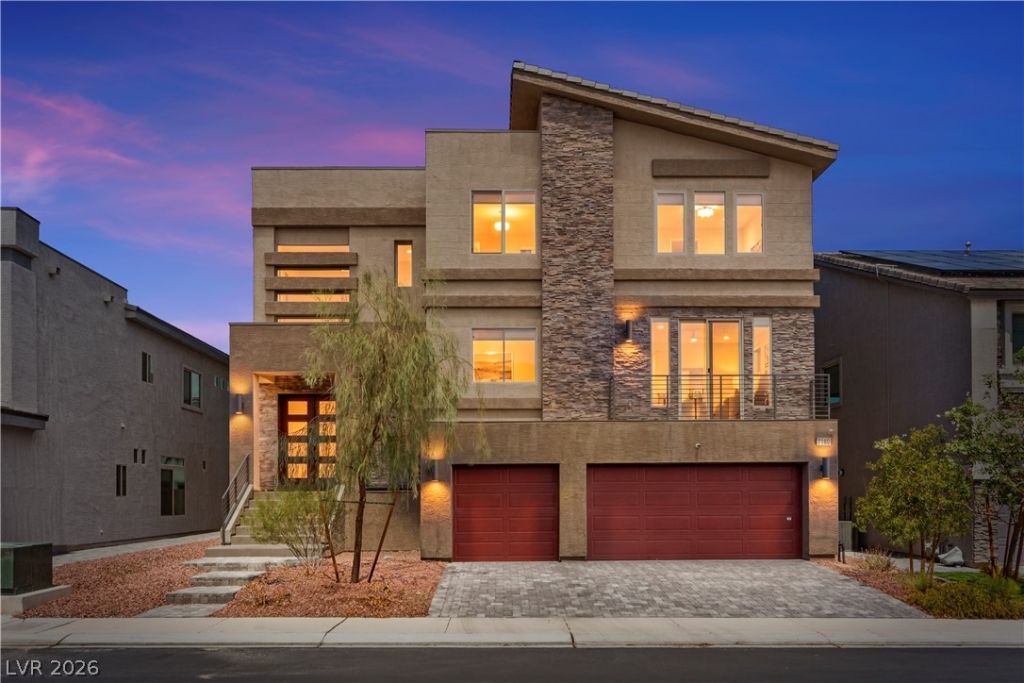
*ROOFTOΡ DECÎ? WITÎ? Î?RÎ?Î?ΤÎ?TAKING PANÎ?RAÎ?IC VIEWS ON A POOL SIZED LOT! Welcome to 7180 Grace Estate St. Offering over 4,800 sq. ft. across three impressive levels, this stunning 5-bedroom residence delivers exceptional curb appeal, abundant natural light, and an incredibly versatile floor plan designed for both everyday living & entertaining. Step inside to expansive living spaces highlighted by two living rooms & a separate family room, providing endless possibilities for gathering, relaxing, working, or creating the ultimate entertainment spaces. At the heart of the home, the spacious kitchen features granite countertops, upgraded cabinetry, stainless steel appliances, a generous walk-in pantry, & ample prep and storage space. The oversized primary suite is a true retreat, complete with a spa-inspired en suite bathroom featuring a relaxing soaking tub, separate walk-in shower, dual vanities, and plenty of room to unwind. Four additional bedrooms provide flexibility for guests, home offices, fitness space, or hobbies. One of the home's most spectacular features is the rooftop deck, where breathtaking 360-degree panoramic views showcase the Las Vegas Valley, surrounding mountains, dazzling sunsets, & the iconic Las Vegas Strip skyline. The massive backyard is a blank canvas ready to become your personal outdoor oasis, with incredible potential for a custom pool, outdoor kitchen, covered patio, lush landscaping, play area, or resort-style entertaining space. With its remarkable size, multiple gathering areas, bright & airy interior, and unique rooftop experience, this home offers the space and flexibility that are increasingly difficult to find. Centrally located with convenient access to parks, schools, shopping, dining, & major freeways, this exceptional Las Vegas residence combines impressive scale, comfort, views, & opportunity in one extraordinary property. Make it yours & create the lifestyle you've been waiting for! A rare opportunity with unlimited potential!
Property Features
Property Type: Residential - Single Family
Cooling: Central Air, Electric,2 Units
Garage: 3 car attached
Heating: Central, Gas
Home Style: Three Story
Lot Size: 0.13 Acres
Roof Type: Flat, Tile
Stories: 3.0
Taxes: $8,610
Year Built: 2022
Amenities
Bedroom on Main Level
Window Treatments
Barbecue
Porch
Private Yard
Sprinkler/Irrigation
Feature Descriptions
Appliances: Dryer, Dishwasher, Disposal, Gas Range, Microwave, Refrigerator, Washer
Days on Site: 3
Exterior: Frame, Stucco
Fencimg: Block, Back Yard
Flooring: Carpet, Linoleum, Tile, Vinyl
HOA Fee: 38/ Monthly
Laundry: Cabinets, Gas Dryer Hookup, Main Level, Laundry Room, Sink
Lot: Drip Irrigation/Bubblers, Desert Landscaping, Landscaped, Trees, < 1/4 Acre
Other Equipment: Water Softener Loop
Parcel#: 176-15-613-082
Parking: Attached, Finished Garage, Garage, Garage Door Opener, Inside Entrance, Private
Parking Notes: Attached, Finished Garage, Garage, Garage Door Opener
Patio/Porch: Deck, Porch, Rooftop
Sewer: Public Sewer
Special View Info: City, Mountain(s), Strip View
Utilities: Underground Utilities
Water: Public
Window: Double Pane Windows
Room Sizes
Dining Room: 14 X 19
Family Room: 24 X 21
Kitchen: 14 X 19
Family Room: 20 X 17
Living Room: 24 X 20
Bedroom 5: 17 X 18
Bedroom 4: 14 X 11
Bedroom 3: 12 X 14
Bedroom 2: 14 X 12
Primary Bathroom: 15 X 13
Primary Bedroom: 19 X 17
Local Schools
High School: Sierra Vista High
Middle School: Canarelli Lawrence & Heidi
Elementary School: Steele, Judith D.,Steele, Judith D.
Listed By / Shown By
Listed By
Agency Name: Huntington & Ellis, A Real Est
Agency Contact: (702) 755-1215
Agent Name: Matthew Langguth

Shown By
Agent Name: KeysByMonet
Agent Phone: (302) 766-4201
Agency Title: Wardley Real Estate

Estimate Your Payment
Estimated Payment
$ 4,211.84 per month $3,246.42 Principal & Interest $717.50 Property Tax $247.92 Homeowner's InsuranceChange Payment Information
"GLVAR MLS deems information realiable but not guaranteed."
Listing data compilation and photo(s) © 2026 Greater Las Vegas Association of REALTORS® MLS , All Rights Reserved.
Privacy Policy / DMCA Notice / ADA Accessibility


This site is hosted, designed and copyright
© 1994 - 2026 by
Delta Media Group, Inc. -- Patent Pending --
7180 Grace Estate Avenue | MLS# 2810378
This single family home located at 7180 Grace Estate Avenue , Las Vegas, NV 89113 is currently listed for sale with an asking price of $850,000. This property was built in 2022 and has 5 bedrooms and 4 full and 1 partial baths with 4827 sq. ft. Grace Estate Avenue is located in the Montessouri Camero subdivision. Search Montessouri Camero real estate on monetevans.wardleyre.com today.