
BEDS2
BATHS2 full
SQUARE FEET1,198
MLS#2811571
STATUSActive
PROPERTY TYPERental - Condominium
SUBDIVISIONPark Ave Condo-Amd
Property Description
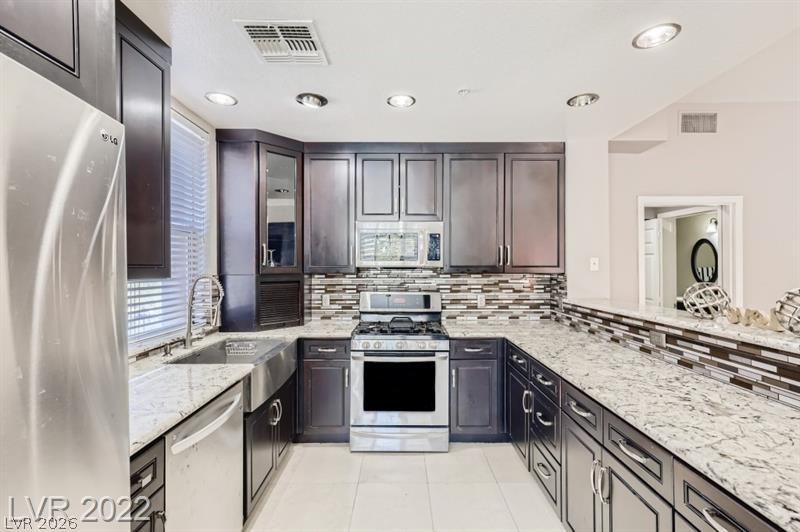
HIGHLÎ¥ UPGRÎ?DED KÎ?ΤCÎ?Î?Î? & Î?ATHS, 2BD/2BA, 2 UNDÎ?RGROUÎ?D GARAGE PARKING SPOTS, 2nd FLOOR UNIT, GUARD-GATED, ALL STAINLESS APPLIANCES, JACUZZI, custom SHUTTERS, ceiling FANS, water SOFTENER, oversized covered patio etc. PARK AVE amenities include: Guard GATE, TENNIS courts, INDOOR & OUTDOOR POOL, STEAM room, SAUNA, FITNESS center. 10 MINS to the airport - you will love the easy access to the Strip, the nearby outlets, Town Square, and so much more! LIVE IN THIS GORGEOUS GUARD GATED community today!
Property Features
Property Type: Rental - Condominium
Cooling: Central Air, Electric
Garage: 2 car attached
Heating: Central, Electric
Home Style: Three Story
Roof Type: Flat
Stories: 3.0
Year Built: 2004
Amenities
Ceiling Fan(s)
Window Treatments
Feature Descriptions
Appliances: Dryer, Dishwasher, ENERGY STAR Qualified Appliances, Disposal, Gas Oven, Gas Range, Microwave, Refrigerator, Water Softener, Washer/Dryer, Washer/DryerAllInOne, Washer
Association Amenities: Clubhouse, Fitness Center, Gated, Indoor Pool, Pool, Guard, Security, Tennis Court(s)
Community Features: Pool
Exterior: Block, Stucco
Fencimg: None
Flooring: Carpet, Ceramic Tile
Laundry: Gas Dryer Hookup, Laundry Closet
Parcel#: 177-21-217-138
Parking: Attached, Underground, Garage, Guest
Parking Notes: Attached, Underground, Garage, Guest
Pets Allowed: Call, Negotiable
Pool: Association, Community
Swimming Pool: Yes
Utilities: Cable Available
Window: Plantation Shutters
Room Sizes
Living Room: 12 X 21
Bedroom 2: 1 X 11
Primary Bedroom: 13 X 14
Local Schools
High School: Liberty
Middle School: Silvestri
Elementary School: Hummell, John R.,Hummell, John R.
Listed By / Shown By
Listed By
Agency Name: Compass Realty & Management
Agency Contact: (781) 535-2217
Agent Name: Marylou Sun

Shown By
Agent Name: KeysByMonet
Agent Phone: (302) 766-4201
Agency Title: Wardley Real Estate

"GLVAR MLS deems information realiable but not guaranteed."
Listing data compilation and photo(s) © 2026 Greater Las Vegas Association of REALTORS® MLS , All Rights Reserved.
Privacy Policy / DMCA Notice / ADA Accessibility


This site is hosted, designed and copyright
© 1994 - 2026 by
Delta Media Group, Inc. -- Patent Pending --
67 E Agate Avenue , Unit 208 | MLS# 2811571
This property located at 67 E Agate Avenue , Unit 208, Las Vegas, NV 89123 is currently listed for rent with an asking price of $1,975 / Monthly. Search Las Vegas real estate on monetevans.wardleyre.com today.