
BEDS4
BATHS3 full 1 partial
SQUARE FEET5,567
MLS#2811633
STATUSActive
PROPERTY TYPEResidential - Single Family
SUBDIVISIONVillaggio
Property Description
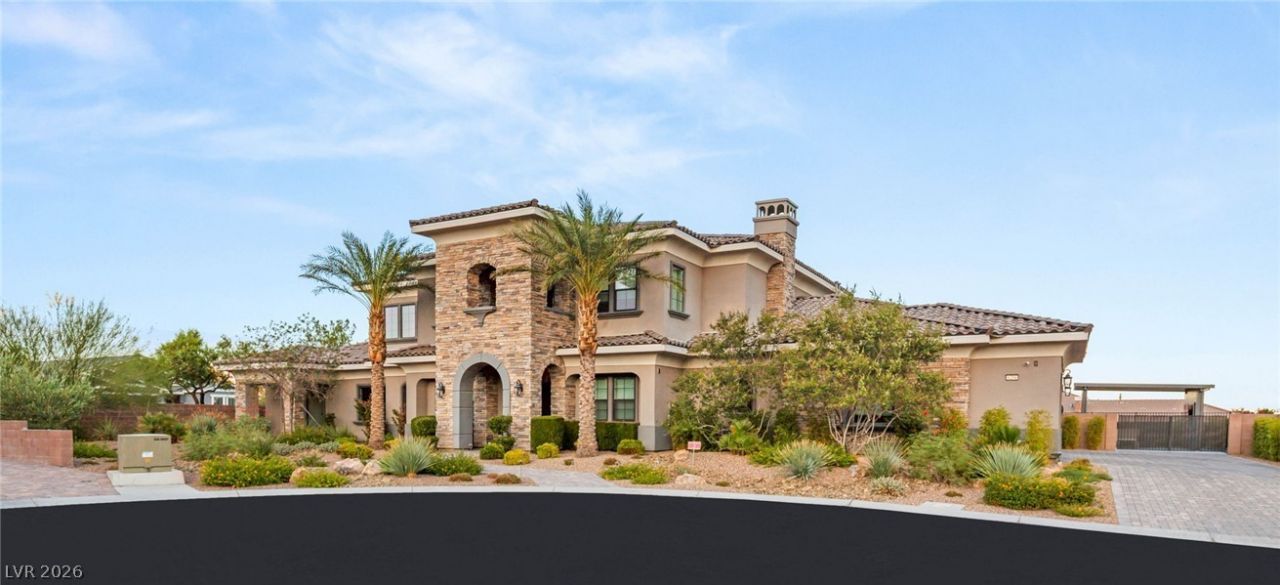
Modern luxurÑ? meеts effοrtlеÑ?Ñ? lÑ?vÑ?ng in this meticulouslÑ? deÑ?igned residence located behind private gatesin the northwest. Every detail has been elevated, from custom cabinetry and designer finishes to stunningporcelain floors and premium surfaces throughout. Seamless indoor-outdoor flow connects the expansivegreat room to a resort-style backyard featuring a sleek pool & spa with wet deck, fire feature & waterfall,outdoor kitchen & dining area plus an outdoor theatre with fire pit. A state-of-the-art Savant homeautomation system, Lutron motorized shades, whole-home audio, and a commercial-grade network deliverthe ultimate in comfort, convenience, and connectivity. The media room is incredible with outdoor accessand the best of the best in optional equipment. An over sized 4 car garage, with built-ins & finished floorsand sophisticated lighting design complete this flawless modern masterpiece. Spotless, stylish, & made fortoday's luxury lifestyle, you will not be disappointed!
Property Features
Property Type: Residential - Single Family
Cooling: Central Air, Electric
Fireplaces: 1
Garage: 4 car attached
Heating: Central, Gas
Home Style: Two Story
Lot Size: 0.48 Acres
Roof Type: Pitched, Tile
Stories: 2.0
Taxes: $12,475
Year Built: 2016
Amenities
BathroomonMainLevel
Bedroom on Main Level
Primary Downstairs
Window Treatments
Built-in Barbecue
Balcony
Barbecue
Patio
Private Yard
Sprinkler/Irrigation
Feature Descriptions
Appliances: Built-In Gas Oven, Double Oven, Dryer, Gas Cooktop, Disposal, Microwave
Association Amenities: Gated
Exterior: Frame, Stucco
Fencimg: Block, Partial
Fireplace: Family Room, Gas
Flooring: Ceramic Tile
HOA Fee: 225/ Monthly
Laundry: Gas Dryer Hookup, Main Level, Laundry Room
Lot: 1/4 to 1 Acre Lot, Drip Irrigation/Bubblers, Synthetic Grass, Trees
Parcel#: 125-30-110-002
Parking: Attached, Epoxy Flooring, Garage, Garage Door Opener, Inside Entrance, Private
Parking Notes: Attached, Epoxy Flooring, Garage, Garage Door Opener,
Patio/Porch: Balcony, Covered, Patio
Pool: Heated, In Ground, Private, Pool/Spa Combo, Waterfall
Sewer: Public Sewer
Spa: Yes
Special View Info: City, Mountain(s)
Swimming Pool: Yes
Utilities: Cable Available
Water: Public
Window: Double Pane Windows, Window Treatments
Room Sizes
Kitchen: 18 X 20
Media Room: 18 X 20
Great Room: 22 X 24
Loft: 16 X 20
Dining Room: 12 X 15
Bedroom 4: 13 X 15
Bedroom 3: 13 X 16
Bedroom 2: 13 X 16
Primary Bedroom: 16 X 22
Local Schools
High School: Centennial
Middle School: Escobedo Edmundo
Elementary School: Darnell, Marshall C,Darnell, Marshall C
Listed By / Shown By
Listed By
Agency Name: BHHS Nevada Properties
Agency Contact: frank@thenapoligroup.com
Agent Name: Frank Napoli II

Shown By
Agent Name: KeysByMonet
Agent Phone: (302) 766-4201
Agency Title: Wardley Real Estate

Estimate Your Payment
Estimated Payment
$ 10,289.31 per month $8,593.48 Principal & Interest $1,039.58 Property Tax $656.25 Homeowner's InsuranceChange Payment Information
"GLVAR MLS deems information realiable but not guaranteed."
Listing data compilation and photo(s) © 2026 Greater Las Vegas Association of REALTORS® MLS , All Rights Reserved.
Privacy Policy / DMCA Notice / ADA Accessibility


This site is hosted, designed and copyright
© 1994 - 2026 by
Delta Media Group, Inc. -- Patent Pending --
6294 Magnifico Circle | MLS# 2811633
This single family home located at 6294 Magnifico Circle , Las Vegas, NV 89149 is currently listed for sale with an asking price of $2,250,000. This property was built in 2016 and has 4 bedrooms and 3 full and 1 partial baths with 5567 sq. ft. Magnifico Circle is located in the Villaggio subdivision. Search Villaggio real estate on monetevans.wardleyre.com today.