
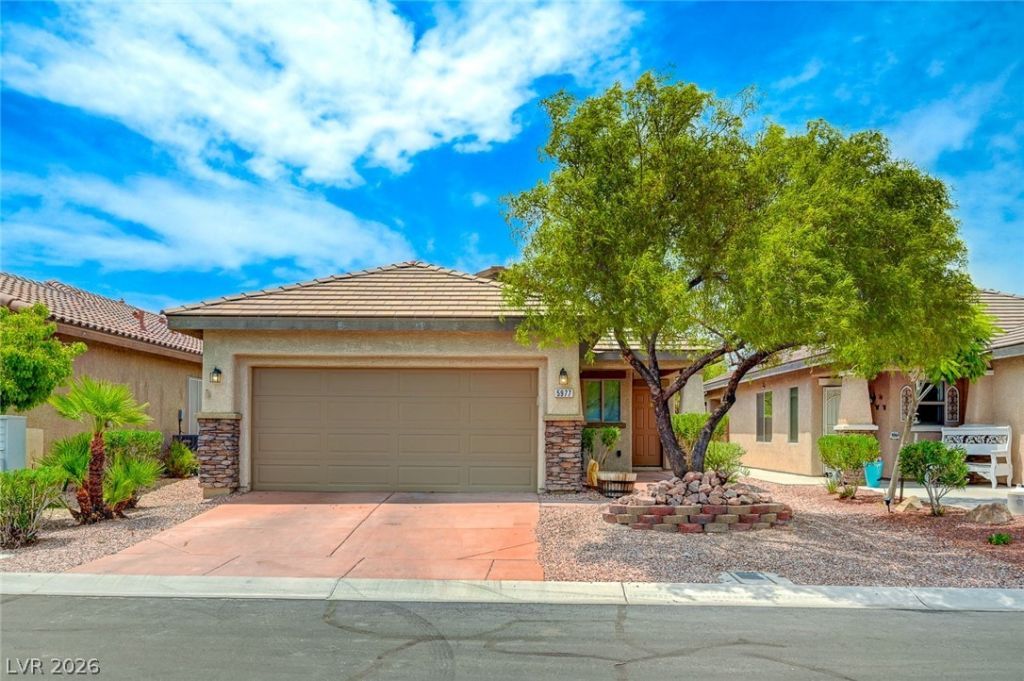
BEDS2
BATHS2 full
SQUARE FEET1,157
MLS#2778094
STATUSActive
PROPERTY TYPEResidential - Single Family
SUBDIVISIONStallion Mountain Estate 2 7
Property Description
Open Spacious Floor Plan! Move-In Ready! Large Living Room Adjacent to Eat-In Kitchen; Kitchen Offers Lots of Light, Solid Surface Counters, Stainless Steel Appliances and Pantry; Newer Refrigerator, Washer and Dryer Stay; Ceiling Fans Throughout; Plank Tile Flooring Throughout; Covered Patio and Easy-Care Landscaping. Community Clubhouse, Pool, Hot Tub, Tennis & Pickle Ball Courts, and Bocci Ball Courts. Easy Access to Schools, Sports, Parks, Walking Paths, Playground, Entertainment, Dining, Shopping, Casinos and Freeways. NEW HVAC System Added in August 2026.
Property Features
Property Type: Residential - Single Family
Cooling: Central Air, Electric
Garage: 2
Heating: Central, Gas
Home Style: One Story
Lot Size: 0.10 Acres
Roof Type: Pitched, Tile
Stories: 1.0
Taxes: $1,712
Year Built: 2006
Amenities
Bathroom on Main Level
Bedroom on Main Level
Ceiling Fan(s)
Full Bath on Main Level
Primary Downstairs
Window Treatments
Porch
Patio
Private Yard
Sprinkler/Irrigation
Feature Descriptions
Accessibility: Grip-Accessible Features, Levered Handles
Appliances: Dryer, Dishwasher, Disposal, Gas Range, Gas Water Heater, Microwave, Refrigerator, Water Heater, Washer
Association Amenities: Clubhouse, Fitness Center, Golf Course, Gated, Playground, Pickleball, Pool, Spa/Hot Tub
Community Features: Pool
Days on Site: 164
Exterior: Frame, Stucco
Fencimg: Block, Partial, Wrought Iron
Flooring: Tile
HOA Fee: 133/ Monthly
Hot Tub: Yes
Laundry: Gas Dryer Hookup, Laundry Closet, Main Level
Lot: Drip Irrigation/Bubblers, Desert Landscaping, Landscaped, Rocks, < 1/4 Acre
Parcel#: 161-15-310-198
Parking: Attached, Garage, Garage Door Opener, Inside Entrance, Private
Parking Notes: Attached, Garage, Garage Door Opener, Inside Entrance
Patio/Porch: Covered, Patio, Porch
Pool: Community
Sewer: Public Sewer
Swimming Pool: Yes
Utilities: Cable Available, Underground Utilities
Water: Public
Window: Blinds, Double Pane Windows, Window Treatments
Room Sizes
Living Room: 20 X 14
Dining Room: 9 X 9
Bedroom 2: 12 X 10
Primary Bedroom: 14 X 12
Local Schools
High School: Chaparral
Middle School: Harney Kathleen & Tim
Elementary School: Cunnngham,Cunnngham
Listed By / Shown By
Listed By
Agency Name: Keller Williams MarketPlace
Agency Contact: pam@pamelashipley.com
Agent Name: Pamela R. Shipley

Shown By
Agent Name: KeysByMonet
Agent Phone: (302) 766-4201
Agency Title: Wardley Real Estate

Estimate Your Payment
Estimated Payment
$ 1,511.63 per month $1,271.83 Principal & Interest $142.67 Property Tax $97.13 Homeowner's InsuranceChange Payment Information
"GLVAR MLS deems information realiable but not guaranteed."
Listing data compilation and photo(s) © 2026 Greater Las Vegas Association of REALTORS® MLS , All Rights Reserved.
Privacy Policy / DMCA Notice / ADA Accessibility


This site is hosted, designed and copyright
© 1994 - 2026 by
Delta Media Group, Inc. -- Patent Pending --
5977 Falconer Avenue | MLS# 2778094
This single family home located at 5977 Falconer Avenue, Las Vegas, NV 89122 is currently listed for sale with an asking price of $333,000. This property was built in 2006 and has 2 bedrooms and 2 full baths with 1157 sq. ft. Falconer Avenue is located in the Stallion Mountain Estate 2 7 subdivision. Search Stallion Mountain Estate 2 7 real estate on monetevans.wardleyre.com today.