
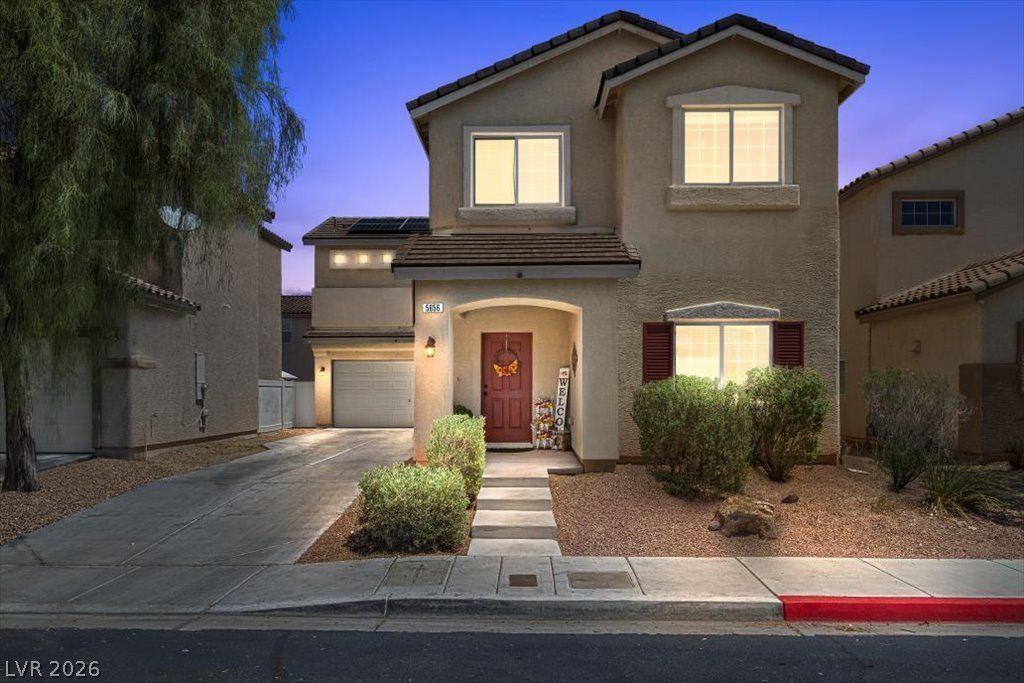
BEDS5
BATHS3 full
SQUARE FEET2,384
MLS#2808402
STATUSActive
PROPERTY TYPEResidential - Single Family
SUBDIVISIONNevada Ranch-Phase 1
Property Description
Welcome hοme tο this Ñ?Ñ?аÑ?Ñ?οus 5-bedroom, 3-bath homе offеring over 2,300 square feet of comfortable living space in a gated community with a community pool! OWNED SOLAR, installed in 2018, provides the added benefit of energy savings with no solar loan or lease. The open-concept layout creates an inviting space for everyday living and entertaining, while a bedroom and full bathroom downstairs offer flexibility for guests, a home office, or multigenerational living. Upstairs, retreat to the spacious primary suite featuring vaulted ceilings, a private balcony, and an ensuite bathroom with a separate tub and shower. Outside is a finished backyard with a covered patio, perfect for relaxing or entertaining. Additional highlights include a 2-car garage and extra-long driveway for added parking. Conveniently located approximately 2 miles from Wetlands Park and 7 miles from Harry Reid International Airport, with easy access to freeways, shopping, dining, and entertainment. Schedule your private showing today!
Property Features
Property Type: Residential - Single Family
Cooling: Central Air, Electric,2 Units
Garage: 2 car attached
Heating: Central, Gas, Multiple Heating Units
Home Style: Two Story
Lot Size: 0.10 Acres
Roof Type: Pitched, Tile
Stories: 2.0
Taxes: $2,297
Year Built: 2008
Amenities
Bedroom on Main Level
Ceiling Fan(s)
Balcony
Porch
Patio
Feature Descriptions
Appliances: Dishwasher, Disposal, Gas Range, Microwave, Refrigerator
Association Amenities: Gated, Park, Pool
Community Features: Pool
Days on Site: 13
Fencimg: Block, Back Yard, Vinyl
Flooring: Carpet, Tile
HOA Fee: 58/ Monthly
Laundry: Gas Dryer Hookup, Upper Level
Lot: Desert Landscaping, Landscaped, Rocks, < 1/4 Acre
Parcel#: 161-21-715-006
Parking: Attached, Garage, Inside Entrance, Private
Parking Notes: Attached, Garage, Inside Entrance, Private
Patio/Porch: Balcony, Patio, Porch
Pool: Community
Sewer: Public Sewer
Swimming Pool: Yes
Water: Public
Room Sizes
Family Room: 20 X 15
Bedroom 5: 10 X 10
Bedroom 4: 12 X 10
Bedroom 3: 12 X 10
Bedroom 2: 12 X 10
Primary Bedroom: 15 X 13
Local Schools
High School: Chaparral
Middle School: Cortney Francis
Elementary School: Bailey, Sister Robert Joseph,Bailey, Sis
Listed By / Shown By
Listed By
Agency Name: Realty ONE Group, Inc
Agency Contact: (702) 419-7773
Agent Name: Lissana Francis-Nagy

Shown By
Agent Name: KeysByMonet
Agent Phone: (302) 766-4201
Agency Title: Wardley Real Estate

Estimate Your Payment
Estimated Payment
$ 2,020.81 per month $1,699.60 Principal & Interest $191.42 Property Tax $129.79 Homeowner's InsuranceChange Payment Information
"GLVAR MLS deems information realiable but not guaranteed."
Listing data compilation and photo(s) © 2026 Greater Las Vegas Association of REALTORS® MLS , All Rights Reserved.
Privacy Policy / DMCA Notice / ADA Accessibility


This site is hosted, designed and copyright
© 1994 - 2026 by
Delta Media Group, Inc. -- Patent Pending --
5656 Fast Payout Court | MLS# 2808402
This single family home located at 5656 Fast Payout Court , Las Vegas, NV 89122 is currently listed for sale with an asking price of $445,000. This property was built in 2008 and has 5 bedrooms and 3 full baths with 2384 sq. ft. Fast Payout Court is located in the Nevada Ranch-Phase 1 subdivision. Search Nevada Ranch-Phase 1 real estate on monetevans.wardleyre.com today.