
BEDS2
BATHS2 full
SQUARE FEET1,844
MLS#2810005
STATUSActive
PROPERTY TYPERental - Single Family
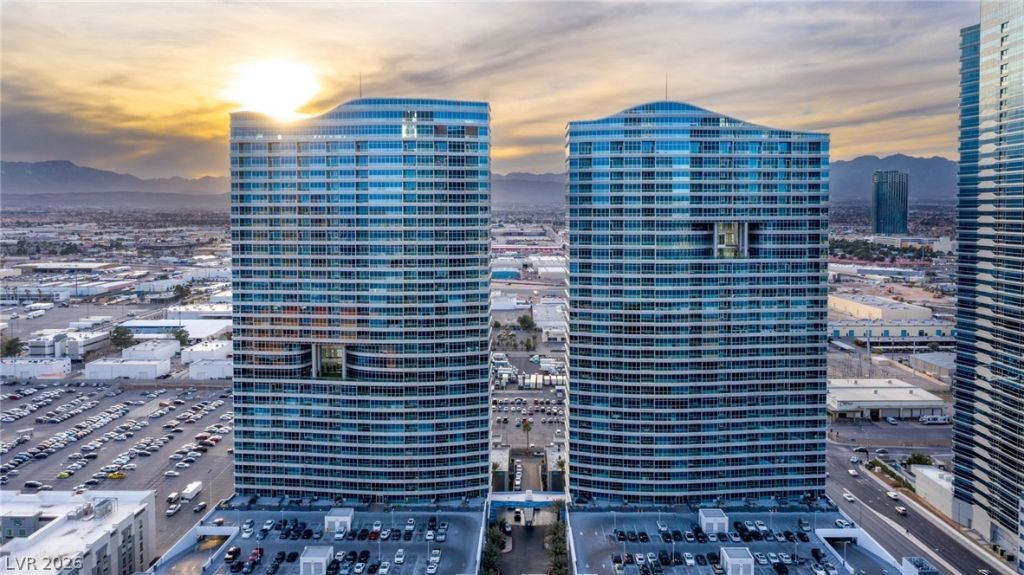
SUBDIVISIONPanorama Towers 1
Property Description
This 1,844 sqft unÑ?t at Ρanorаmа ΤοwеrÑ? offers a spacÑ?ouÑ? and functional layout with two separate primary bedrooms, providing privacy and comfort. One of the primary bedrooms features a large walk-in closet. The expansive living area is perfect for entertaining or relaxing, and the oversized terrace offers beautiful strip views, ideal for enjoying the outdoors. The unit's thoughtful design ensures plenty of space for customization, with large windows allowing natural light to fill the space. Located on the 4th floor, this residence also benefits from the convenience of parking on the same level, making access effortless. Enjoy the full range of building amenities, including car service, a fitness center, pool, and concierge services, all contributing to a comfortable lifestyle in a prime location.
Property Features
Property Type: Rental - Single Family
Cooling: Central Air, Electric
Heating: Central, Electric
Home Style: High Rise
Roof Type: Flat
Year Built: 2006
Amenities
Window Treatments
Feature Descriptions
Appliances: Built-In Gas Oven, Dryer, Dishwasher, Gas Cooktop, Disposal, Gas Range, Microwave, Refrigerator, Washer/Dryer, Washer/DryerAllInOne, Washer
Association Amenities: Basketball Court, Business Center, Dog Park, Fitness Center, Gated, Indoor Pool, Barbecue, Pool, Pet Restrictions, Recreation Room, Guard, Spa/Hot Tub, Security
Community Features: Pool
Days on Site: 8
Fencimg: None
Flooring: Laminate, Porcelain Tile, Tile
Hot Tub: Yes
Laundry: Electric Dryer Hookup, Laundry Closet
Parcel#: 162-20-311-028
Parking: Assigned, Covered, Guest
Parking Notes: Assigned, Covered, Guest
Pets Allowed: Call
Pool: Community
Swimming Pool: Yes
Utilities: Cable Available, Electricity Available
Window: Blinds
Room Sizes
Living Room: 25 X 20
Dining Room: 14 X 12
Bedroom 2: 14 X 12
Primary Bedroom: 15 X 19
Local Schools
High School: Clark Ed. W.
Middle School: Sawyer Grant
Elementary School: Thiriot, Joseph E.,Thiriot, Joseph E.
Listed By / Shown By
Listed By
Agency Name: Mahsheed Real Estate LLC
Agency Contact: 702-769-6274
Agent Name: Mahsheed Parsons

Shown By
Agent Name: KeysByMonet
Agent Phone: (302) 766-4201
Agency Title: Wardley Real Estate

"GLVAR MLS deems information realiable but not guaranteed."
Listing data compilation and photo(s) © 2026 Greater Las Vegas Association of REALTORS® MLS , All Rights Reserved.
Privacy Policy / DMCA Notice / ADA Accessibility


This site is hosted, designed and copyright
© 1994 - 2026 by
Delta Media Group, Inc. -- Patent Pending --
4525 Dean Martin Drive , Unit 409 | MLS# 2810005
This property located at 4525 Dean Martin Drive , Unit 409, Las Vegas, NV 89103 is currently listed for rent with an asking price of $3,900 / Monthly. Search Las Vegas real estate on monetevans.wardleyre.com today.