
BEDS3
BATHS2 full
SQUARE FEET1,374
MLS#2824907
STATUS(Bank Owned) - Active
PROPERTY TYPEResidential - Single Family
SUBDIVISIONEmerald Point
Property Description
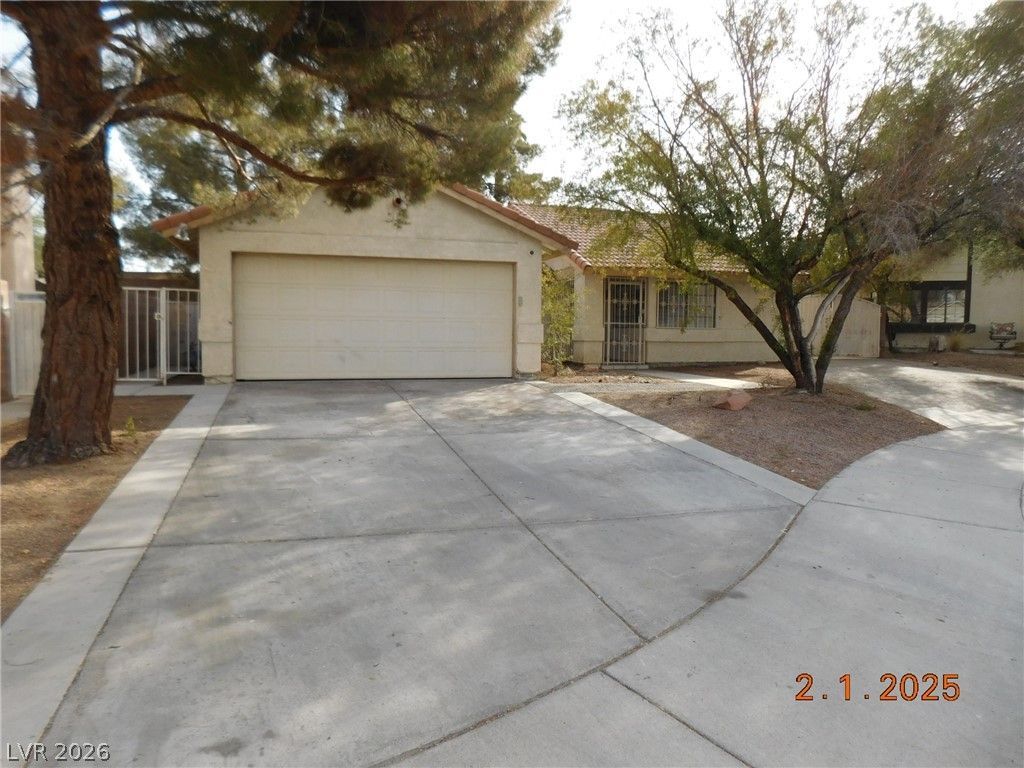
Nestled in a quiet cul-de-sac, this charming single-story home presents a rare opportunity to create your dream living space. Boasting a spacious and open floorplan, this property is a blank canvas ready for yourpersonal touch. With 3 generously sized bedrooms and 2 well-appointed bathrooms, the home offers theperfect foundation for comfortable, modern living. Additionally, the large outbuilding provides amplestorage space or could be transformed into a workshop, studio, or additional recreational area to suit yourneeds. RV parking adds to the appeal, offering the convenience of extra vehicle storage or space foroutdoor adventures. Whether you’re looking to make this home your own or seeking a prime location forfuture growth, this property offers incredible potential. Don’t miss the chance to unlock its full value
Property Features
Property Type: Residential - Single Family
Cooling: Central Air, Electric
Fireplaces: 1
Garage: 2
Heating: Central, Gas
Home Style: One Story
Lot Size: 0.14 Acres
Roof Type: Pitched, Tile
Stories: 1.0
Taxes: $1,666
Year Built: 1985
Amenities
Bathroom on Main Level
Bedroom on Main Level
Ceiling Fan(s)
Primary Downstairs
Window Treatments
Out Building(s)
Porch
Patio
Private Yard
Feature Descriptions
Appliances: Dishwasher, Disposal, Gas Range, Refrigerator
Association Amenities: None
Exterior: Frame, Stucco
Fencimg: Block, Back Yard
Fireplace: Gas, Living Room
Flooring: Carpet, Ceramic Tile
Laundry: Gas Dryer Hookup, Main Level
Lot: Landscaped, Rocks, < 1/4 Acre
Outbuilding(s): Yes
Parcel#: 178-08-512-039
Parking: Attached, Garage, Inside Entrance, Private, RV Gated, RV Access/Parking, RV Paved
Parking Notes: Attached, Garage, Inside Entrance, Private, RV Gated, R
Patio/Porch: Covered, Patio, Porch
Sewer: Public Sewer
Special View Info: None
Utilities: Cable Available
Water: Public
Window: Blinds, Double Pane Windows
Room Sizes
Great Room: 22 X 13
Bedroom 3: 12 X 13
Bedroom 2: 11 X 10
Primary Bedroom: 15 X 12
Local Schools
High School: Green Valley
Middle School: Greenspun
Elementary School: McDoniel, Estes,McDoniel, Estes
Listed By / Shown By
Listed By
Agency Name: Signature Real Estate Group
Agency Contact: (702) 277-5414
Agent Name: Thomas L. Blanchard

Shown By
Agent Name: KeysByMonet
Agent Phone: (302) 766-4201
Agency Title: Wardley Real Estate

Estimate Your Payment
Estimated Payment
$ 1,368.02 per month $1,141.98 Principal & Interest $138.83 Property Tax $87.21 Homeowner's InsuranceChange Payment Information
"GLVAR MLS deems information realiable but not guaranteed."
Listing data compilation and photo(s) © 2026 Greater Las Vegas Association of REALTORS® MLS , All Rights Reserved.
Privacy Policy / DMCA Notice / ADA Accessibility


This site is hosted, designed and copyright
© 1994 - 2026 by
Delta Media Group, Inc. -- Patent Pending --
384 Norlina Court | MLS# 2824907
This single family home located at 384 Norlina Court , Henderson, NV 89014 is currently listed for sale with an asking price of $299,000. This property was built in 1985 and has 3 bedrooms and 2 full baths with 1374 sq. ft. Norlina Court is located in the Emerald Point subdivision. Search Emerald Point real estate on monetevans.wardleyre.com today.