
BEDS2
BATHS2 full
SQUARE FEET1,172
MLS#2809845
STATUSActive
PROPERTY TYPEResidential - Single Family
SUBDIVISIONSun City Las Vegas
Property Description
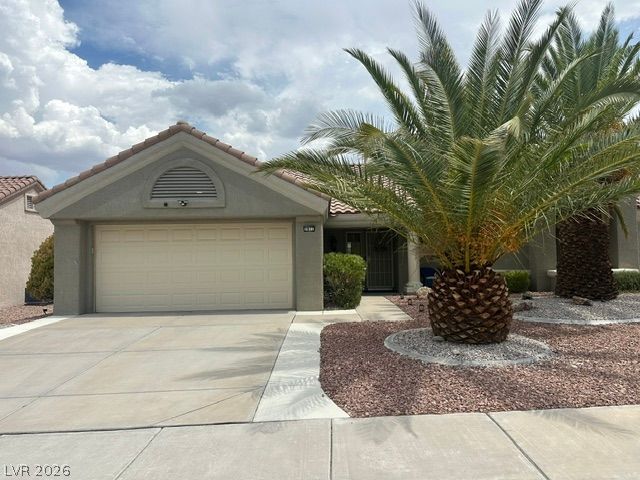
Welcome t? Sun C??ty Summ?rl??n, ?n? ?f ???as Vegas' most p?pul?r 55+ communities, known for its vibrant lifestyle and abundant amenities! This lovely 2-bedroom, 2-bath residence with a 2-car garage is nestled on an oversized lot in a serene cul-de-sac, offering added privacy and plenty of outdoor space.The home has been thoughtfully updated... Inside, you'll find beautiful hardwood flooring, plantation shutters, upgraded fixtures, and an abundance of storage throughout. The spacious kitchen features granite countertops, white cabinetry, stainless steel appliances, and plenty of room for cooking and entertaining. The primary suite offers a large walk-in closet and comfortable private retreat.Step outside to the covered patio, perfect for relaxing, entertaining, or simply enjoying the peaceful surroundings and oversized lot.As a resident of Sun City Summerlin, you'll enjoy access to an incredible array of amenities, including multiple pools and clubhouses, golf courses, fitness facilities, pickleball courts, and a robust calendar of social activities and events.Enjoy the best of 55+ Summerlin living with comfort, privacy, recreation, and community all right outside your door!Buyer and buyers agent to verify dimensions and schools
Property Features
Property Type: Residential - Single Family
Cooling: Central Air, Electric
Garage: 2 car attached
Heating: Central, Gas
Home Style: One Story
Lot Size: 0.19 Acres
Roof Type: Tile
Stories: 1.0
Taxes: $2,154
Year Built: 1991
Amenities
Ceiling Fan(s)
Primary Downstairs
Window Treatments
Porch
Patio
Private Yard
Sprinkler/Irrigation
Feature Descriptions
Appliances: Built-In Gas Oven, Dryer, Disposal, Microwave, Refrigerator, Washer
Days on Site: 6
Fencimg: None
Flooring: Hardwood, Porcelain Tile, Tile
HOA Fee: 165/ Monthly
Laundry: Gas Dryer Hookup, In Garage
Lot: Cul-De-Sac, Drip Irrigation/Bubblers, Desert Landscaping, Landscaped, < 1/4 Acre
Parcel#: 138-18-612-029
Parking: Attached, Garage, Garage Door Opener, Inside Entrance, Private
Parking Notes: Attached, Garage, Garage Door Opener, Inside Entrance
Patio/Porch: Covered, Patio, Porch
Sewer: Public Sewer
Utilities: Cable Available
Water: Public
Window: Plantation Shutters
Room Sizes
Dining Room: 10 X 11
Bedroom 2: 11 X 12
Primary Bedroom: 13 X 12
Local Schools
High School: Palo Verde
Middle School: Becker
Elementary School: Lummis, William,Lummis, William
Listed By / Shown By
Listed By
Agency Name: Dream Homes Portfolio Realty
Agent Name: Marisa Calvert

Shown By
Agent Name: KeysByMonet
Agent Phone: (302) 766-4201
Agency Title: Wardley Real Estate

Estimate Your Payment
Estimated Payment
$ 2,091.11 per month $1,775.98 Principal & Interest $179.50 Property Tax $135.63 Homeowner's InsuranceChange Payment Information
"GLVAR MLS deems information realiable but not guaranteed."
Listing data compilation and photo(s) © 2026 Greater Las Vegas Association of REALTORS® MLS , All Rights Reserved.
Privacy Policy / DMCA Notice / ADA Accessibility


This site is hosted, designed and copyright
© 1994 - 2026 by
Delta Media Group, Inc. -- Patent Pending --
2812 Bent Tree Court | MLS# 2809845
This single family home located at 2812 Bent Tree Court, Las Vegas, NV 89134 is currently listed for sale with an asking price of $465,000. This property was built in 1991 and has 2 bedrooms and 2 full baths with 1172 sq. ft. Bent Tree Court is located in the Sun City Las Vegas subdivision. Search Sun City Las Vegas real estate on monetevans.wardleyre.com today.