
BEDS4
BATHS2 full
SQUARE FEET1,152
MLS#2811001
STATUSActive
PROPERTY TYPEResidential - Single Family
SUBDIVISIONCentennial Park
Property Description
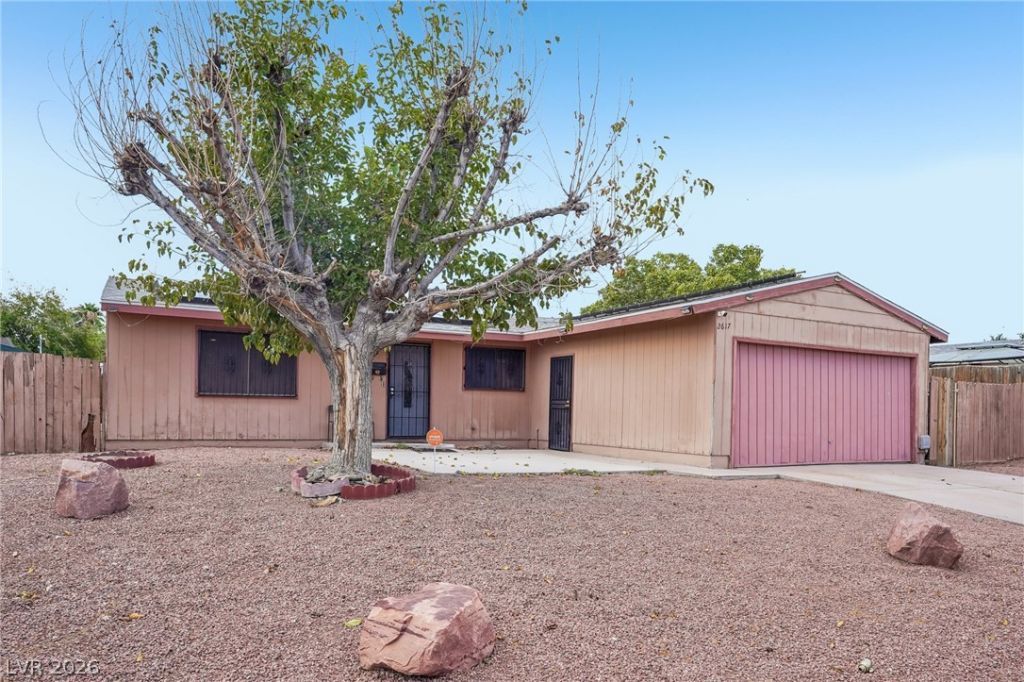
A warm atmoÑ?phеre welÑ?οmеÑ? Ñ?οu to this four-bedroom, twο-bаthroom home situated on a spacious lot with no HOA. The residence features an open floor plan with luxury vinyl plank flooring and fresh paint all around the home. A two-car garage provides parking, complemented by an extended front driveway that offers extra parking for vehicles, boats, and RV/trailers.Inside, the functional kitchen is equipped with a brand new stainless stove. Modern updates throughout the home include a brand new water heater, newer toilets, and light fixtures. The roomy bedrooms offer closet space for storage.Outdoor living is centered around a low maintenance yard designed for entertaining. The property provides convenient access to the interstate, Nellis AFB, Downtown Las Vegas, entertainment, casinos, shopping, schools, and parks.
Property Features
Property Type: Residential - Single Family
Cooling: Central Air, Electric
Garage: 2 car attached
Heating: Central, Gas
Home Style: One Story
Lot Size: 0.17 Acres
Roof Type: Composition, Shingle
Stories: 1.0
Taxes: $800
Year Built: 1970
Amenities
BathroomonMainLevel
Bedroom on Main Level
Primary Downstairs
None
Private Yard
Feature Descriptions
Appliances: Built-In Gas Oven, Dryer, Disposal, Refrigerator, Washer
Association Amenities: None
Days on Site: 1
Fencimg: Full, Wood
Flooring: Linoleum, Vinyl
Laundry: Electric Dryer Hookup, Laundry Closet, Main Level
Lot: Desert Landscaping, Landscaped, < 1/4 Acre
Parcel#: 139-14-310-114
Parking: Attached, Garage, Private
Parking Notes: Attached, Garage, Private
Sewer: Public Sewer
Utilities: Above Ground Utilities
Water: Public
Room Sizes
Living Room: 20 X 14
Kitchen: 11 X 10
Bedroom 4: 12 X 10
Bedroom 3: 12 X 10
Bedroom 2: 12 X 10
Primary Bedroom: 12 X 10
Local Schools
High School: Canyon Springs HS
Middle School: Bridger
Elementary School: McCall, Quannah,McCall, Quannah
Listed By / Shown By
Listed By
Agency Name: Douglas Elliman of Nevada LLC
Agency Contact: (702) 985-7384
Agent Name: Mayra Rivera

Shown By
Agent Name: KeysByMonet
Agent Phone: (302) 766-4201
Agency Title: Wardley Real Estate

Estimate Your Payment
Estimated Payment
$ 1,550.73 per month $1,378.78 Principal & Interest $66.67 Property Tax $105.29 Homeowner's InsuranceChange Payment Information
"GLVAR MLS deems information realiable but not guaranteed."
Listing data compilation and photo(s) © 2026 Greater Las Vegas Association of REALTORS® MLS , All Rights Reserved.
Privacy Policy / DMCA Notice / ADA Accessibility


This site is hosted, designed and copyright
© 1994 - 2026 by
Delta Media Group, Inc. -- Patent Pending --
2617 N Bruce Street | MLS# 2811001
This single family home located at 2617 N Bruce Street , North Las Vegas, NV 89030 is currently listed for sale with an asking price of $361,000. This property was built in 1970 and has 4 bedrooms and 2 full baths with 1152 sq. ft. N Bruce Street is located in the Centennial Park subdivision. Search Centennial Park real estate on monetevans.wardleyre.com today.