
BEDS3
BATHS2 full
SQUARE FEET1,800
MLS#2806137
STATUSPending
PROPERTY TYPEResidential - Single Family
SUBDIVISIONVentana Canyon
Property Description
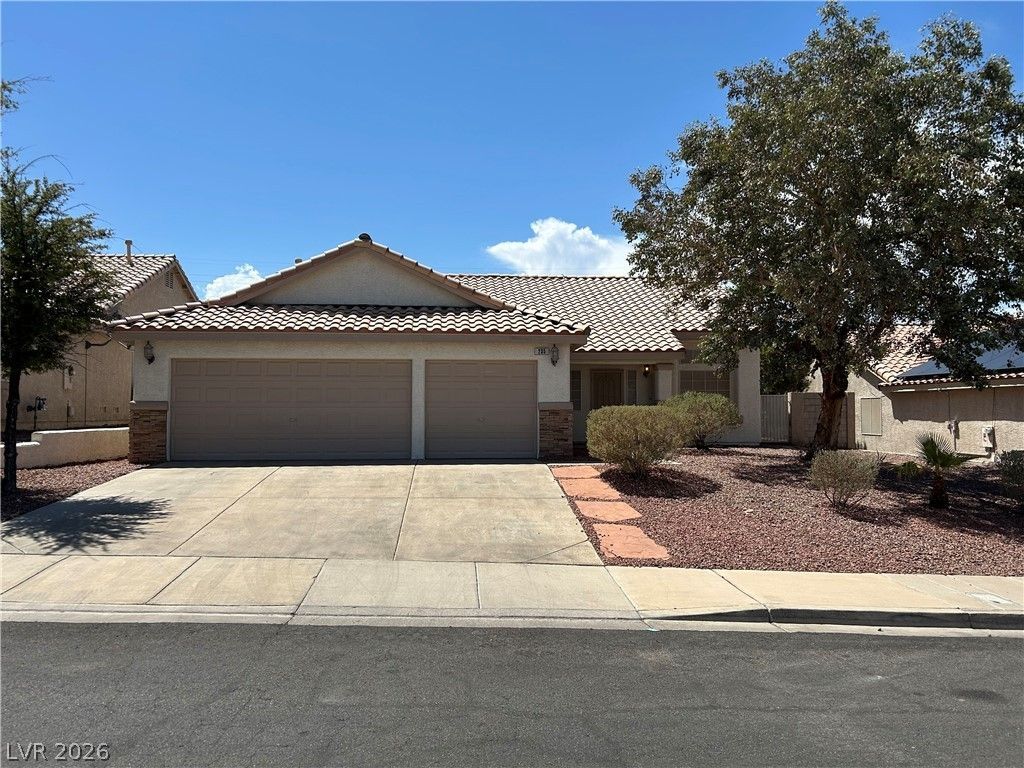
VERY NIC?? S??NGL?? ?????R? ??OME WITH TRAV??RT??NE FLOORS AND HARDWOOD FLOORS IN ALL BEDROOMS. SOLAR PAID FOR, VERY LOW POWER BILLS. VAULTED CEILINGS IN THE GREAT ROOM. SOLAR HEATED POOL WITH PRIVATE BACKYARD PATIO. AMAZING CENTRAL LOCATION CLOSE TO SHOPPING AND ENTERTAINMENT.
Property Features
Property Type: Residential - Single Family
Cooling: Central Air, Electric
Fireplaces: 1
Garage: 3 car attached
Heating: Central, Gas
Home Style: One Story
Lot Size: 0.15 Acres
Roof Type: Tile
Stories: 1.0
Taxes: $2,509
Year Built: 2001
Amenities
BathroomonMainLevel
Bedroom on Main Level
Ceiling Fan(s)
Primary Downstairs
Window Treatments
Patio
Private Yard
Sprinkler/Irrigation
Feature Descriptions
Appliances: Dishwasher, Gas Cooktop, Disposal, Gas Water Heater, Microwave, Refrigerator, Water Heater
Days on Site: 20
Fencimg: Block, Back Yard
Fireplace: Gas, Living Room
Flooring: Laminate, Tile
HOA Fee: 22/ Monthly
Laundry: Gas Dryer Hookup, Main Level, Laundry Room
Lot: Drip Irrigation/Bubblers, Desert Landscaping, Landscaped, < 1/4 Acre
Parcel#: 178-10-316-002
Parking: Attached, Finished Garage, Garage, Garage Door Opener, Inside Entrance, Private
Parking Notes: Attached, Finished Garage, Garage, Garage Door Opener
Patio/Porch: Patio
Pool: In Ground, Private, Solar Heat
Sewer: Public Sewer
Swimming Pool: Yes
Utilities: Cable Available, Underground Utilities
Water: Public
Window: Blinds, Double Pane Windows, Window Treatments
Room Sizes
Family Room: 14 X 12
Dining Room: 10 X 9
Bedroom 4: 11 X 11
Bedroom 3: 11 X 10
Bedroom 2: 11 X 10
Primary Bedroom: 15 X 14
Local Schools
High School: Green Valley
Middle School: White Thurman
Elementary School: Kesterson, Lorna,Kesterson, Lorna
Listed By / Shown By
Listed By
Agency Name: West Capital Real Estate & Inv
Agency Contact: 702-856-7409
Agent Name: Gregory Fontaine

Shown By
Agent Name: KeysByMonet
Agent Phone: (302) 766-4201
Agency Title: Wardley Real Estate

Estimate Your Payment
Estimated Payment
$ 2,326.24 per month $1,966.95 Principal & Interest $209.08 Property Tax $150.21 Homeowner's InsuranceChange Payment Information
"GLVAR MLS deems information realiable but not guaranteed."
Listing data compilation and photo(s) © 2026 Greater Las Vegas Association of REALTORS® MLS , All Rights Reserved.
Privacy Policy / DMCA Notice / ADA Accessibility


This site is hosted, designed and copyright
© 1994 - 2026 by
Delta Media Group, Inc. -- Patent Pending --
235 Collindale Street | MLS# 2806137
This single family home located at 235 Collindale Street, Henderson, NV 89074 is currently listed for sale with an asking price of $515,000. This property was built in 2001 and has 3 bedrooms and 2 full baths with 1800 sq. ft. Collindale Street is located in the Ventana Canyon subdivision. Search Ventana Canyon real estate on monetevans.wardleyre.com today.