
BEDS3
BATHS2 full
SQUARE FEET1,712
MLS#2811365
STATUSActive
PROPERTY TYPEResidential - Single Family
SUBDIVISIONSun City Anthem
Property Description
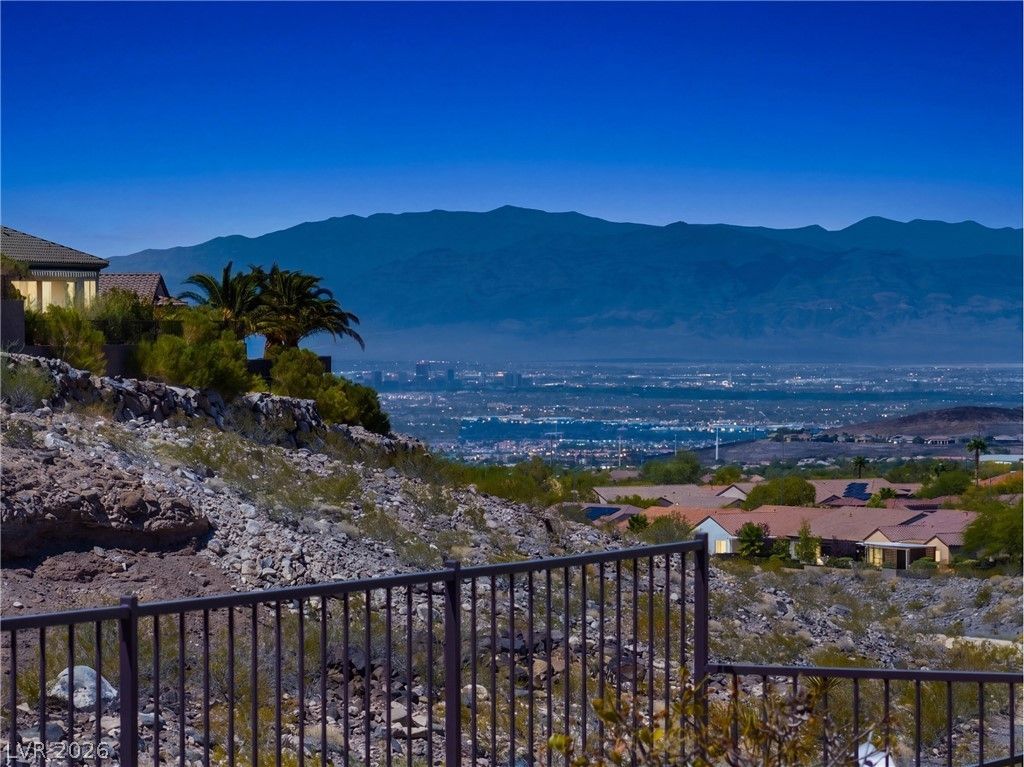
Rare op??ortun??ty in ??un C??t?? ??nth?m! ?his thoughtfully designed ??ingl?-story home offers a private setting with stunning views and no neighbors directly behind. A welcoming courtyard entry and excellent curb appeal set the stage for an open-concept floor plan offering 3 bedrooms and 2 full baths. Fresh interior paint, custom crown molding, and beautiful wood casings surrounding the doors, windows, and window sills add an elegant finishing touch. The spacious great room is filled with natural light and provides an ideal setting for entertaining. The open kitchen features granite countertops, stainless steel appliances, recessed lighting, abundant workspace, and bar-top seating overlooking the great room. The generous primary suite includes a walk-in closet and bath with dual sinks, separate shower, and soaking tub. Spacious secondary rooms feature ceiling fans and lights. Enjoy the combination of privacy, views, an exceptional floor plan, and a well-maintained home in Sun City Anthem, one of Henderson's premier 55+ communities. Residents enjoy multiple community centers, indoor and outdoor pools and spas, fitness centers, pickleball, tennis, bocce ball, and an extensive selection of clubs, activities, and events. A rare combination of location, privacy, views, and single-story living in Sun City Anthem!
Property Features
Property Type: Residential - Single Family
Cooling: Central Air, Electric
Garage: 2 car attached
Heating: Central, Gas
Home Style: One Story
Lot Size: 0.13 Acres
Roof Type: Tile
Stories: 1.0
Taxes: $3,830
Year Built: 2006
Amenities
BathroomonMainLevel
Ceiling Fan(s)
Full Bath on Main Level
Primary Downstairs
Window Treatments
Porch
Patio
Private Yard
Sprinkler/Irrigation
Feature Descriptions
Appliances: Dryer, Dishwasher, Disposal, Gas Range, Microwave, Refrigerator, Washer
Association Amenities: Business Center, Clubhouse, Fitness Center, Indoor Pool, Barbecue, Pickleball, Pool, Spa/Hot Tub, Tennis Court(s)
Fencimg: Block, Full, Wrought Iron
Flooring: Carpet, Tile
HOA Fee: 145/ Monthly
Hot Tub: Yes
Laundry: Gas Dryer Hookup, Main Level
Lot: Drip Irrigation/Bubblers, Desert Landscaping, Landscaped, < 1/4 Acre
Parcel#: 190-17-310-007
Parking: Attached, Garage, Private
Parking Notes: Attached, Garage, Private
Patio/Porch: Covered, Patio, Porch
Pool: Association
Sewer: Public Sewer
Special View Info: City, Park/Greenbelt, Mountain(s)
Utilities: Underground Utilities
Water: Public
Window: Blinds, Double Pane Windows
Room Sizes
Bedroom 3: 13 X 11
Bedroom 2: 14 X 13
Primary Bedroom: 15 X 14
Local Schools
High School: Liberty
Middle School: Webb, Del E.
Elementary School: Wallin, Shirley & Bill,Wallin, Shirley &
Listed By / Shown By
Listed By
Agency Name: Simply Vegas
Agency Contact: (702) 275-6817
Agent Name: Steven C. Davidson

Shown By
Agent Name: KeysByMonet
Agent Phone: (302) 766-4201
Agency Title: Wardley Real Estate

Estimate Your Payment
Estimated Payment
$ 2,413.72 per month $1,945.94 Principal & Interest $319.17 Property Tax $148.60 Homeowner's InsuranceChange Payment Information
"GLVAR MLS deems information realiable but not guaranteed."
Listing data compilation and photo(s) © 2026 Greater Las Vegas Association of REALTORS® MLS , All Rights Reserved.
Privacy Policy / DMCA Notice / ADA Accessibility


This site is hosted, designed and copyright
© 1994 - 2026 by
Delta Media Group, Inc. -- Patent Pending --
2247 Shadow Canyon Drive | MLS# 2811365
This single family home located at 2247 Shadow Canyon Drive, Henderson, NV 89044 is currently listed for sale with an asking price of $509,500. This property was built in 2006 and has 3 bedrooms and 2 full baths with 1712 sq. ft. Shadow Canyon Drive is located in the Sun City Anthem subdivision. Search Sun City Anthem real estate on monetevans.wardleyre.com today.