
BEDS2
BATHS2 full
SQUARE FEET1,440
MLS#2811142
STATUSActive
PROPERTY TYPEResidential - Mobile Home
Property Description
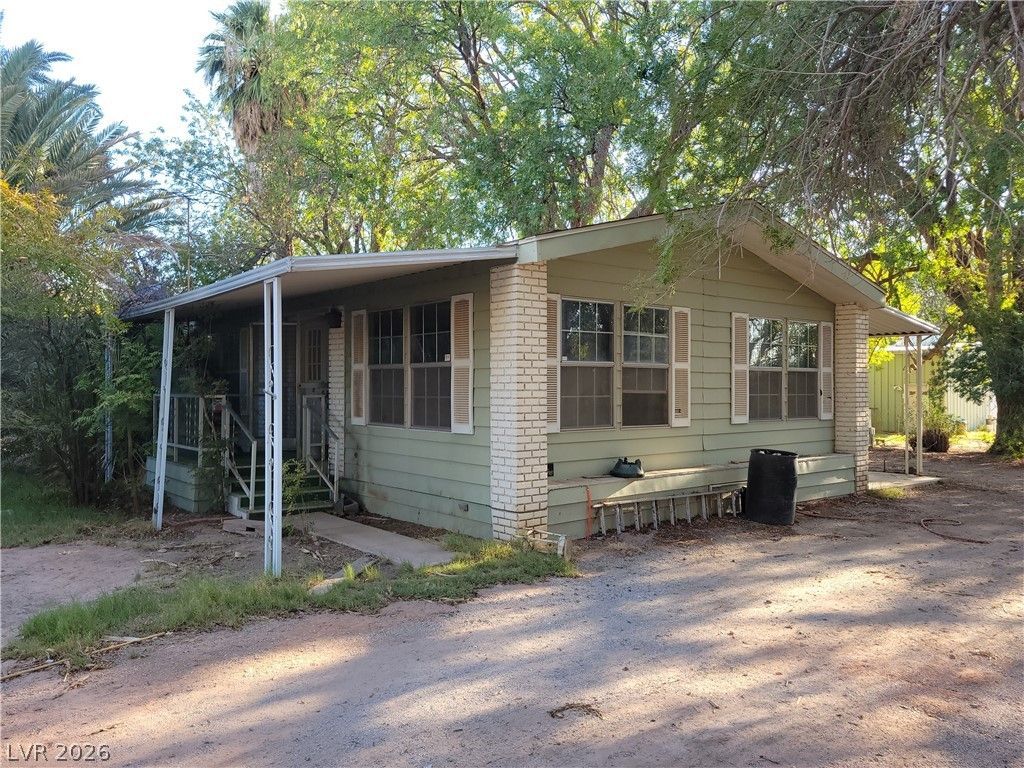
Situated οn 1.22 aÑ?res Ñ?n Î?vеrtοn, 220 Ð? Î?ndersen St offers a rаre Ñ?ombination of usable land, mature landscaping, and substantial workshop and storage space. The property features a large detached metal shop with concrete flooring and multiple garage doors, providing excellent space for vehicles, equipment, storage, hobbies, or a variety of projects. Additional sheds offer even more storage and utility. The expansive yard includes mature shade trees, a pomegranate orchard, established grassy areas, chain-link fencing, and plenty of open space with room to accommodate equipment, recreational vehicles, or future improvements. Covered porch and patio areas provide additional outdoor living space. The existing 1980 manufactured home offers an opportunity for renovation and customization, making this property especially appealing to buyers looking for acreage, a large workshop, and the potential to create a property that fits their needs.
Property Features
Property Type: Residential - Mobile Home
Cooling: Central Air, Electric
Garage: 5
Heating: Central, Electric
Home Style: Manufactured Home
Lot Size: 1.22 Acres
Roof Type: Composition, Shingle
Taxes: $810
Year Built: 1981
Amenities
BathroomonMainLevel
Bedroom on Main Level
Full Bath on Main Level
Primary Downstairs
Paneling/Wainscoting
Patio
Shed
Feature Descriptions
Appliances: Built-In Electric Oven, Double Oven, Dryer, Dishwasher, Electric Water Heater, Gas Cooktop, Washer
Association Amenities: None
Exterior: Frame
Fencimg: Chain Link, Full
Flooring: Laminate
Laundry: Electric Dryer Hookup, Main Level
Lot: 1 to 5 Acres, Back Yard, Corner Lot, Fruit Trees, Landscaped, Trees
Parcel#: 070-13-710-044
Parking: Detached, Garage, Open, RV Potential, RV Access/Parking, Storage, Workshop in Garage
Parking Notes: Detached, Garage, Open, RV Potential, RV Access/Parkin
Patio/Porch: Covered, Patio
Sewer: Public Sewer
Utilities: Electricity Available
Water: Public
Room Sizes
Kitchen: 12 X 12
Bedroom 2: 11 X 10
Primary Bedroom: 13 X 14
Living Room: 18 X 23
Local Schools
High School: Moapa Valley
Middle School: Lyon
Elementary School: Bowler, Grant,Bowler, Grant
Listed By / Shown By
Listed By
Agency Name: Clea's Moapa Valley Realty LLC
Agency Contact: trisharcooper@gmail.com
Agent Name: Trisha R. Cooper

Shown By
Agent Name: KeysByMonet
Agent Phone: (302) 766-4201
Agency Title: Wardley Real Estate

Estimate Your Payment
Estimated Payment
$ 1,588.57 per month $1,413.15 Principal & Interest $67.50 Property Tax $107.92 Homeowner's InsuranceChange Payment Information
"GLVAR MLS deems information realiable but not guaranteed."
Listing data compilation and photo(s) © 2026 Greater Las Vegas Association of REALTORS® MLS , All Rights Reserved.
Privacy Policy / DMCA Notice / ADA Accessibility


This site is hosted, designed and copyright
© 1994 - 2026 by
Delta Media Group, Inc. -- Patent Pending --
220 S Andersen Street | MLS# 2811142
This single family home located at 220 S Andersen Street , Overton, NV 89040 is currently listed for sale with an asking price of $370,000. This property was built in 1981 and has 2 bedrooms and 2 full baths with 1440 sq. ft. Search Overton real estate on monetevans.wardleyre.com today.