
BEDS4
BATHS2 full 1 partial
SQUARE FEET2,439
MLS#2812251
STATUSActive
PROPERTY TYPEResidential - Single Family
SUBDIVISIONRancho Arroyo Grande
Property Description
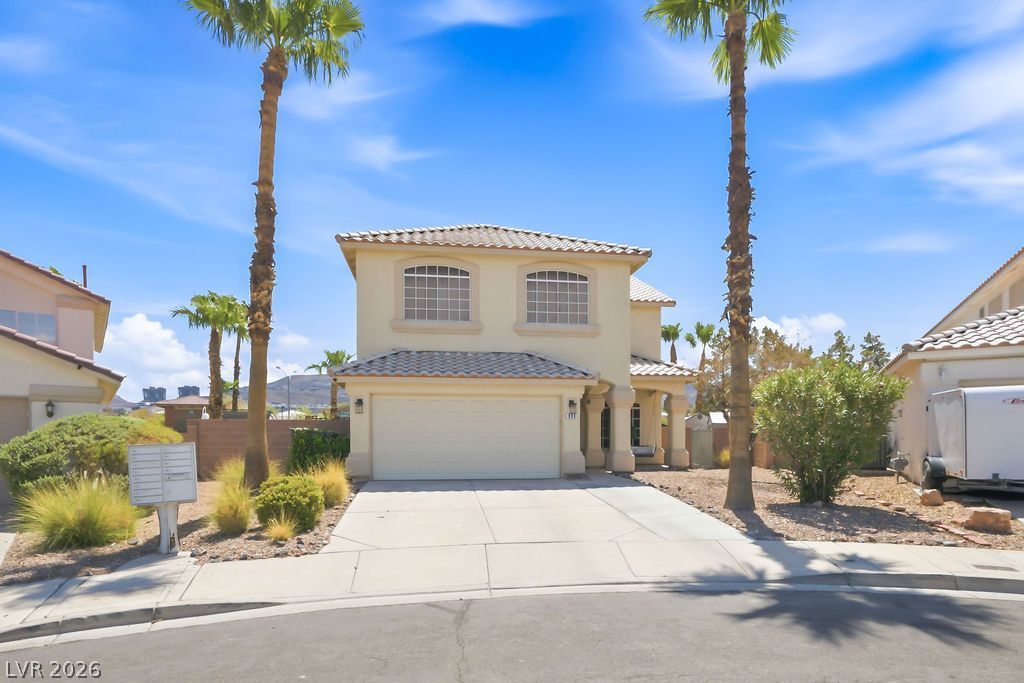
Move in аnd relаx in thÑ?Ñ? bеаutÑ?fullÑ? remodeled Green ValleÑ? homе! Featuring 4 bedrooms, 2.5 bathrooms, and a 2-car garage, this home is loaded with upgrades. The remodeled kitchen features a Viking refrigerator and stove, while the spacious primary suite offers a luxurious bath with a corner Whirlpool massage tub, dual rainfall massage showers, custom dual sinks with makeup area, and Bluetooth mirror. The remodeled guest bath includes a large soaking tub. The front bedrooms offer Strip views. Enjoy the incredible backyard with a covered patio, pavers, synthetic grass, sparkling pool, and coastal 6-seat spa. Too many upgrades to list?come see this amazing home for yourself!
Property Features
Property Type: Residential - Single Family
Cooling: Central Air, Electric
Fireplaces: 1
Garage: 2 car attached
Heating: Central, Gas
Home Style: Two Story
Lot Size: 0.15 Acres
Roof Type: Tile
Stories: 2.0
Taxes: $3,175
Year Built: 1998
Amenities
BathroomonMainLevel
Ceiling Fan(s)
HalfBathonMainLevel
Window Treatments
Porch
Patio
Private Yard
Shed
Feature Descriptions
Appliances: Dryer, Dishwasher, Disposal, Gas Range, Microwave, Refrigerator, Washer
Fencimg: Block, Back Yard, Wrought Iron
Fireplace: Gas, Living Room
Flooring: Ceramic Tile
HOA Fee: 35/ Monthly
Laundry: Gas Dryer Hookup, Laundry Room, Upper Level
Lot: Desert Landscaping, Landscaped, Rocks, Synthetic Grass, < 1/4 Acre
Parcel#: 178-21-612-037
Parking: Attached, Garage, Garage Door Opener, Inside Entrance, Private
Parking Notes: Attached, Garage, Garage Door Opener, Inside Entrance
Patio/Porch: Covered, Patio, Porch
Pool: In Ground, Private
Sewer: Public Sewer
Spa: Above Ground
Spa: Yes
Swimming Pool: Yes
Utilities: Underground Utilities
Water: Public
Window: Drapes, Window Treatments
Room Sizes
Living Room: 18 X 14
Family Room: 15 X 14
Dining Room: 16 X 11
Bedroom 4: 11 X 10
Bedroom 3: 14 X 10
Bedroom 2: 14 X 12
Primary Bedroom: 29 X 14
Local Schools
High School: Coronado High
Middle School: Miller Bob
Elementary School: Vanderburg, John C.,Vanderburg, John C.
Listed By / Shown By
Listed By
Agency Name: Elite Realty
Agency Contact: (702) 466-0369
Agent Name: James W. Friedrich

Shown By
Agent Name: KeysByMonet
Agent Phone: (302) 766-4201
Agency Title: Wardley Real Estate

Estimate Your Payment
Estimated Payment
$ 3,018.95 per month $2,558.95 Principal & Interest $264.58 Property Tax $195.42 Homeowner's InsuranceChange Payment Information
"GLVAR MLS deems information realiable but not guaranteed."
Listing data compilation and photo(s) © 2026 Greater Las Vegas Association of REALTORS® MLS , All Rights Reserved.
Privacy Policy / DMCA Notice / ADA Accessibility


This site is hosted, designed and copyright
© 1994 - 2026 by
Delta Media Group, Inc. -- Patent Pending --
200 Oella Ridge Court | MLS# 2812251
This single family home located at 200 Oella Ridge Court , Henderson, NV 89012 is currently listed for sale with an asking price of $670,000. This property was built in 1998 and has 4 bedrooms and 2 full and 1 partial baths with 2439 sq. ft. Oella Ridge Court is located in the Rancho Arroyo Grande subdivision. Search Rancho Arroyo Grande real estate on monetevans.wardleyre.com today.