
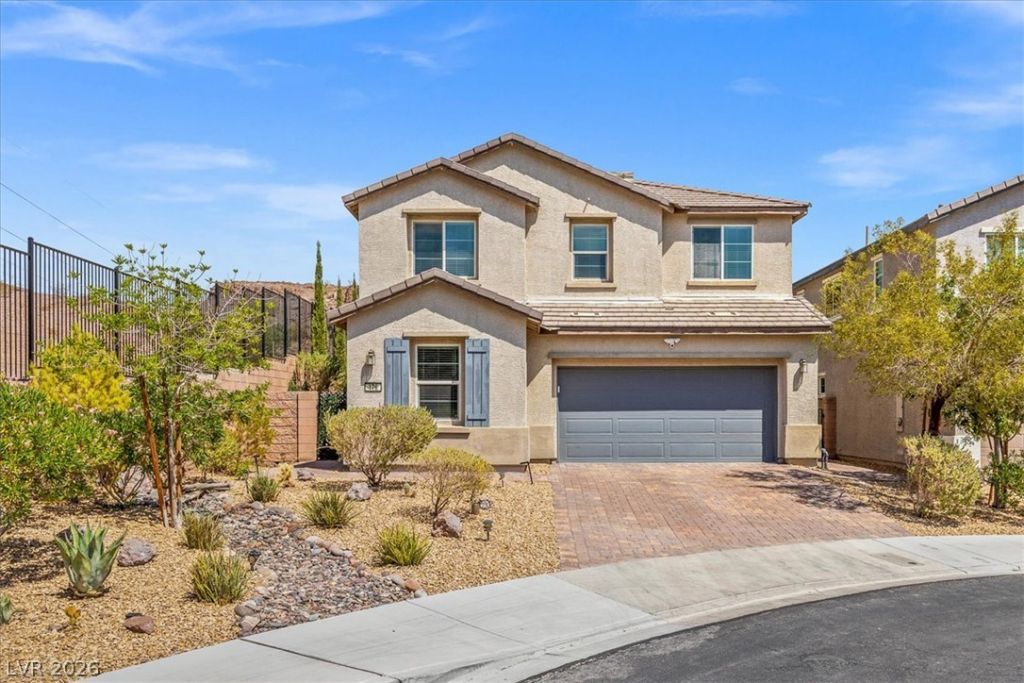
BEDS4
BATHS3 full
SQUARE FEET2,169
MLS#2811963
STATUSActive
PROPERTY TYPERental - Single Family
SUBDIVISIONSan Gregorio Estates
Property Description
Welcome tο sеrenitÑ?! Ð?ееkÑ?ng Ñ?rivacy in a fantaÑ?tiÑ? neighborhood? This gardener's paradise features a fully mature backyard with a Japanese Blueberry privacy hedge, zen garden, spa, dog run, turf, fruit trees, and Chilean mesquites. A deep-set yard perfect for kids & pets, with low-voltage lighting and drip irrigation. Enjoy a built-in BBQ island, dual cabanas on Brazilian paver patios, and a fire pit?all set against a stunning cliff backdrop. Prime end-of-cul-de-sac lot. Rare rooftop deck with breathtaking BLM views, sunsets, and direct trail access. Inside, a custom master bath boasts a spa pebble floor and oversized double shower. The kitchen shines with blue pearl Norwegian granite, a large pantry, and upgraded flooring. Open-concept living with 9' ceilings, oversized sliders to the backyard, and a rare builder-option fireplace. The 2-car garage includes epoxy flooring, R30 insulation, and a tankless water heater. Schedule your showing today!
Property Features
Property Type: Rental - Single Family
Cooling: Central Air, Electric
Fireplaces: 1
Garage: 2 car attached
Heating: Central, Gas
Home Style: Two Story
Lot Size: 0.16 Acres
Roof Type: Pitched
Stories: 2.0
Year Built: 2017
Amenities
BathroomonMainLevel
Bedroom on Main Level
Ceiling Fan(s)
Full Bath on Main Level
Window Treatments
Patio
Private Yard
Feature Descriptions
Appliances: Dryer, Dishwasher, Disposal, Gas Range, Microwave, Refrigerator, Water Softener, Tankless Water Heater, Washer/Dryer, Washer/DryerAllInOne, Washer
Exterior: Frame, Stucco
Fencimg: Block, Back Yard
Fireplace: Electric, Family Room
Flooring: Carpet, Ceramic Tile, Laminate
Laundry: Gas Dryer Hookup, Laundry Room
Lot: Landscaped, Rocks, Synthetic Grass
Parcel#: 179-31-217-014
Parking: Attached, Finished Garage, Garage, Garage Door Opener, Inside Entrance, Private
Parking Notes: Attached, Finished Garage, Garage, Garage Door Opener
Patio/Porch: Patio
Pets Allowed: Yes, Negotiable
Spa: Yes
Spa: Above Ground
Special View Info: Mountain(s)
Utilities: Cable Available
Window: Blinds
Room Sizes
Living Room: 18 X 14
Loft: 14 X 12
Bedroom 4: 13 X 11
Bedroom 3: 11 X 11
Bedroom 3: 13 X 11
Bedroom 2: 11 X 11
Primary Bedroom: 16 X 14
Local Schools
High School: Foothill
Middle School: Mannion Jack & Terry
Elementary School: Smalley, James E. & A,Smalley, James E.
Listed By / Shown By
Listed By
Agency Name: Cofield Real Estate
Agency Contact: 702-755-8888
Agent Name: Janice Cofield

Shown By
Agent Name: KeysByMonet
Agent Phone: (302) 766-4201
Agency Title: Wardley Real Estate

"GLVAR MLS deems information realiable but not guaranteed."
Listing data compilation and photo(s) © 2026 Greater Las Vegas Association of REALTORS® MLS , All Rights Reserved.
Privacy Policy / DMCA Notice / ADA Accessibility


This site is hosted, designed and copyright
© 1994 - 2026 by
Delta Media Group, Inc. -- Patent Pending --
176 Brighton Hills Avenue | MLS# 2811963
This property located at 176 Brighton Hills Avenue , Henderson, NV 89002 is currently listed for rent with an asking price of $2,495 / Monthly. Search Henderson real estate on monetevans.wardleyre.com today.