
BEDS3
BATHS2 full 1 partial
SQUARE FEET2,471
MLS#2811831
STATUSActive
PROPERTY TYPEResidential - Single Family
SUBDIVISIONCadence Neighborhood 6 Village O
Property Description
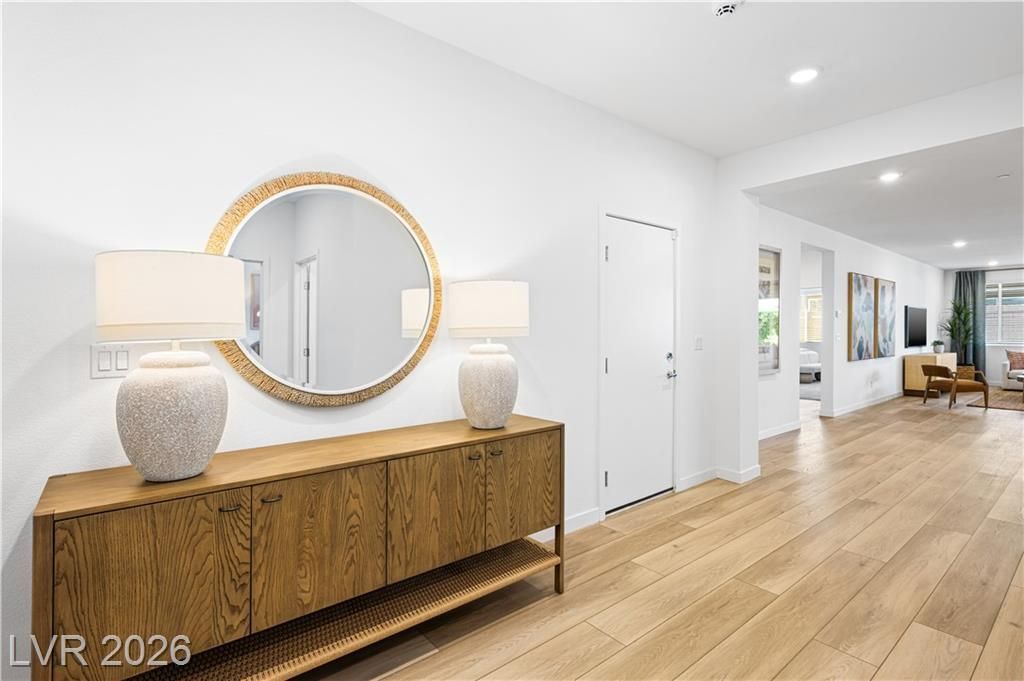
A former mod?l hom? that ha?? ??t ?ll! ?h???? stunning three-bedroom h?me ?xudes style, sophistication, and beautifully tailored finishes throughout.The first floor features a spacious, flexible open-concept layout designed for effortless everyday living and entertaining, with easy access to the fully finished backyard. Step outside and let the peaceful setting draw you into an easy rhythm of relaxation after a long day. This is the perfect space to unwind, entertain, and create your own private retreat for you and your family.You'll find a versatile living area that offers additional space for a home office, media area, or whatever best fits your lifestyle. The luxurious owner's suite features a spa-inspired bathroom and spacious walk-in closet, creating a private escape you'll look forward to coming home to.Additional highlights include upgraded cabinetry throughout, washer and dryer, and window coverings?all adding to the convenience and polished feel of this exceptional home.This is a true stunner and one you won't want to miss. Come see it for yourself?you won't be disappointed!
Property Features
Property Type: Residential - Single Family
Cooling: Central Air, Electric, ENERGY STAR Qualified Equipme
Garage: 2 car attached
Heating: Gas, High Efficiency, Multiple Heating Units, Zoned
Home Style: One Story
Lot Size: 0.15 Acres
Roof Type: Pitched, Tile
Stories: 1.0
Taxes: $1,659
Year Built: 2024
Amenities
BathroomonMainLevel
HalfBathonMainLevel
Window Treatments
Programmable Thermostat
Private Yard
Sprinkler/Irrigation
Feature Descriptions
Appliances: Dryer, Dishwasher, Disposal, Gas Range, Microwave, Refrigerator, Washer
Days on Site: 1
Fencimg: Block, Back Yard
Flooring: Carpet, Luxury Vinyl Plank
HOA Fee: 225/ Quarterly
Laundry: Gas Dryer Hookup, Laundry Room
Lot: Drip Irrigation/Bubblers, Desert Landscaping, Landscaped, < 1/4 Acre
Parcel#: 179-06-413-069
Parking: Attached, Garage, Garage Door Opener, Private
Parking Notes: Attached, Garage, Garage Door Opener, Private
Sewer: Public Sewer
Utilities: Underground Utilities
Water: Public
Window: Double Pane Windows, Low-Emissivity Windows, Window Treatments
Room Sizes
Loft: 13 X 15
Living Room: 13 X 14
Dining Room: 8 X 9
Bedroom 3: 11 X 12
Bedroom 2: 11 X 13
Primary Bedroom: 14 X 17
Local Schools
High School: Basic Academy
Middle School: Brown B. Mahlon
Elementary School: Sewell, C.T.,Sewell, C.T.
Listed By / Shown By
Listed By
Agency Name: Evolve Realty
Agency Contact: (702) 759-9294
Agent Name: Justin Adams

Shown By
Agent Name: KeysByMonet
Agent Phone: (302) 766-4201
Agency Title: Wardley Real Estate

Estimate Your Payment
Estimated Payment
$ 2,937.83 per month $2,600.96 Principal & Interest $138.25 Property Tax $198.62 Homeowner's InsuranceChange Payment Information
"GLVAR MLS deems information realiable but not guaranteed."
Listing data compilation and photo(s) © 2026 Greater Las Vegas Association of REALTORS® MLS , All Rights Reserved.
Privacy Policy / DMCA Notice / ADA Accessibility


This site is hosted, designed and copyright
© 1994 - 2026 by
Delta Media Group, Inc. -- Patent Pending --
129 Rowan Grove Avenue | MLS# 2811831
This single family home located at 129 Rowan Grove Avenue, Henderson, NV 89011 is currently listed for sale with an asking price of $680,999. This property was built in 2024 and has 3 bedrooms and 2 full and 1 partial baths with 2471 sq. ft. Rowan Grove Avenue is located in the Cadence Neighborhood 6 Village O subdivision. Search Cadence Neighborhood 6 Village O real estate on monetevans.wardleyre.com today.