
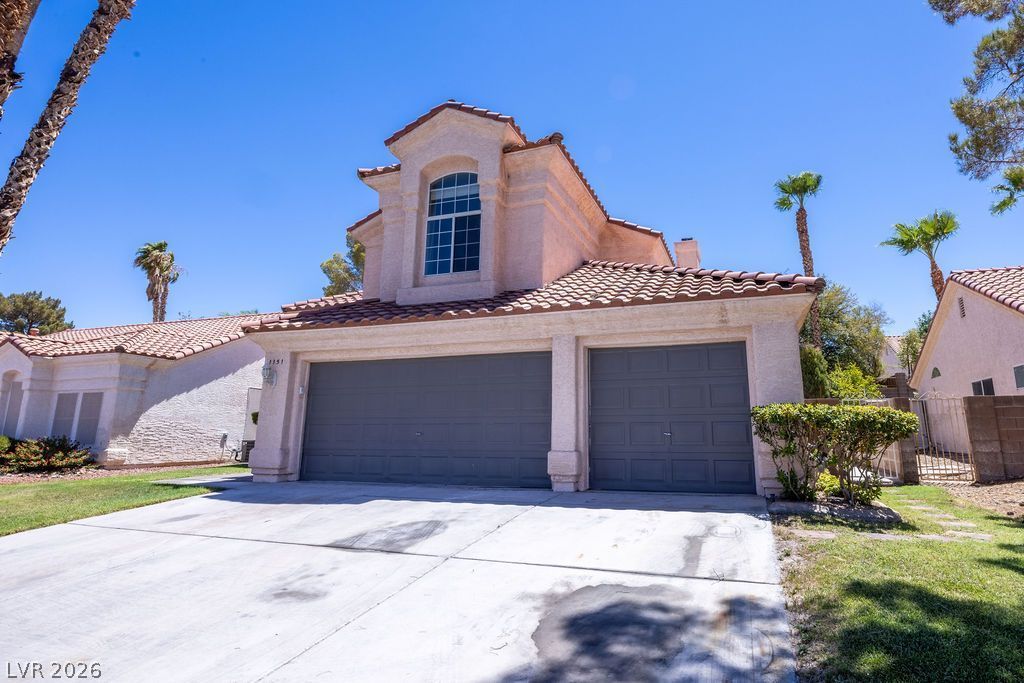
BEDS4
BATHS3 full
SQUARE FEET2,036
MLS#2804143
STATUSActive
PROPERTY TYPERental - Single Family
SUBDIVISIONHunters Glen
Property Description
Welcome t? thi?? beaut??ful 2???t?r?? r?ntal home offering $2,800/month of ??p?cious, carpet-free living! This well-maintained property features 4 bedrooms, 3 full bathrooms, a large loft, and a versatile downstairs den. The 4th bedroom is conveniently located downstairs alongside a full bath?perfect for guests or multi-generational living. Enjoy cooking and entertaining in the gorgeous kitchen equipped with granite countertops, stainless steel appliances, an island, and a garden window. Open dining and living areas feature stylish tile and manmade flooring throughout?no carpet anywhere! Step outside into your own private oasis with a lush, oversized backyard perfect for outdoor relaxation. Attached 3-car garage provides plenty of space for parking and extra storage. Conveniently located near top schools, parks, shopping, and dining. A must-see!Welcome Home!
Property Features
Property Type: Rental - Single Family
Cooling: Central Air, Electric,2 Units
Fireplaces: 1
Garage: 3 car attached
Heating: Central, Gas
Home Style: Two Story
Lot Size: 0.15 Acres
Roof Type: Tile
Stories: 2.0
Year Built: 1990
Amenities
Bedroom on Main Level
None
Programmable Thermostat
Feature Descriptions
Appliances: Dryer, Dishwasher, Disposal, Gas Oven, Gas Range, Microwave, Refrigerator, Washer/Dryer, Washer/DryerAllInOne, Washer
Association Amenities: None
Days on Site: 27
Exterior: Block, Stucco
Fencimg: Block, Back Yard
Fireplace: Family Room, Gas, Living Room
Flooring: Laminate, Porcelain Tile, Tile
Laundry: Gas Dryer Hookup, Main Level, Laundry Room
Parcel#: 177-15-513-038
Parking: Attached, Exterior Access Door, Finished Garage, Garage, Inside Entrance, Private
Parking Notes: Attached, Exterior Access Door, Finished Garage, Gara
Pets Allowed: Call
Utilities: Cable Available
Room Sizes
Loft: 10 X 8
Living Room: 15 X 14
Dining Room: 10 X 10
Bedroom 4: 12 X 12
Bedroom 3: 10 X 10
Bedroom 2: 10 X 12
Primary Bedroom: 14 X 15
Local Schools
High School: Silverado
Middle School: Schofield Jack Lund
Elementary School: Hill, Charlotte,Hill, Charlotte
Listed By / Shown By
Listed By
Agency Name: Black & Cherry Real Estate
Agency Contact: 702-795-4663
Agent Name: Raymonda C. Dagher

Shown By
Agent Name: KeysByMonet
Agent Phone: (302) 766-4201
Agency Title: Wardley Real Estate

"GLVAR MLS deems information realiable but not guaranteed."
Listing data compilation and photo(s) © 2026 Greater Las Vegas Association of REALTORS® MLS , All Rights Reserved.
Privacy Policy / DMCA Notice / ADA Accessibility


This site is hosted, designed and copyright
© 1994 - 2026 by
Delta Media Group, Inc. -- Patent Pending --
1151 Sleetridge Drive | MLS# 2804143
This property located at 1151 Sleetridge Drive, Las Vegas, NV 89123 is currently listed for rent with an asking price of $2,800 / Monthly. Search Las Vegas real estate on monetevans.wardleyre.com today.