
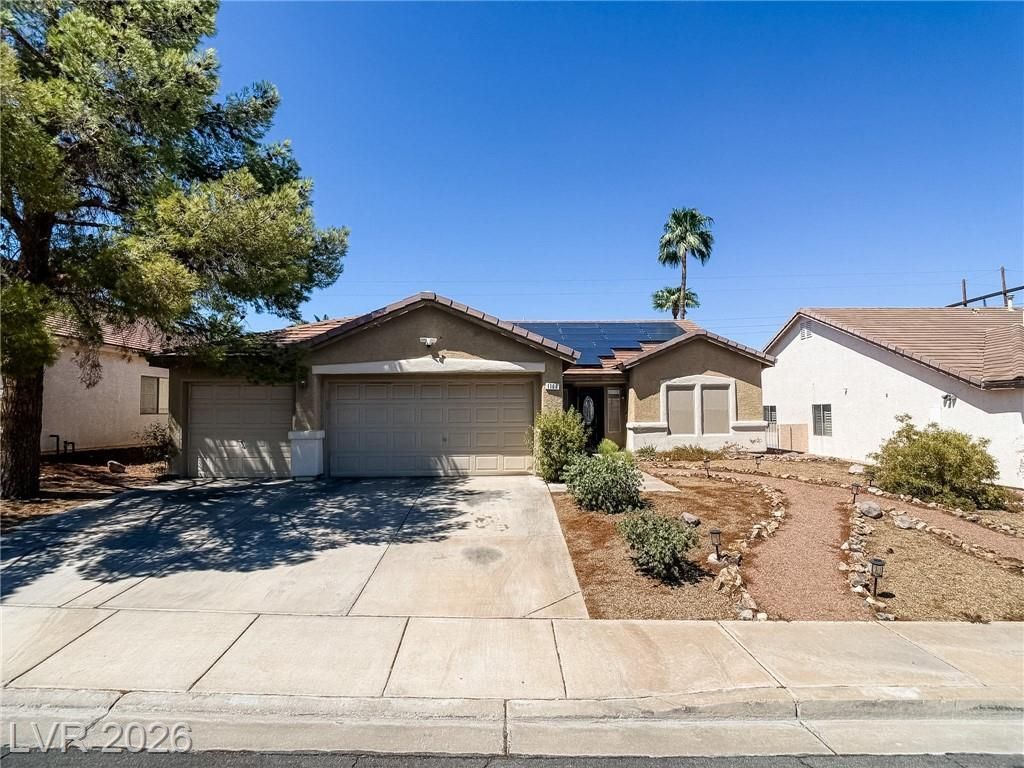
BEDS4
BATHS2 full
SQUARE FEET1,959
MLS#2804887
STATUSActive
PROPERTY TYPEResidential - Single Family
SUBDIVISIONChampion Village
Property Description
STUNN??NG ??ODER?? ???????? W??TH LUXURY UPGRADE?? & S??LAR!Step into an airy open floor plan bathed in abundant natural light and premium finishes throughout. The chef's dream kitchen features white soft-close cabinetry with sleek black hardware, custom pull-out cabinet drawers, a wall-mounted stainless steel exhaust vent, modern tile backsplash, and stainless steel appliances. The centerpiece is a large waterfall quartz island with a seating bar perfect for barstools.Upgrades continue throughout with 48x24 tile flooring, recessed lighting, 5 baseboards, ceiling fans in every bedroom, and a focal-point wall-mounted electric fireplace with a floor-to-ceiling feature wall. The primary suite boasts an oversized elegant shower with custom tile work.Outside, your personal oasis awaits: relax by the modern private pool with a custom waterfall feature, lounge on the tiled patio sitting area, or host guests at the built-in BBQ. Enjoy significant energy savings year-round with included solar panels and the convenience of a dedicated EV charging outlet in the garage. Conveniently located near shopping centers, a community park, and the runway!
Property Features
Property Type: Residential - Single Family
Cooling: Central Air, Electric
Fireplaces: 1
Garage: 3 car attached
Heating: Central, Gas
Home Style: One Story
Lot Size: 0.15 Acres
Roof Type: Tile
Stories: 1.0
Taxes: $3,215
Year Built: 1999
Amenities
Bedroom on Main Level
Ceiling Fan(s)
Primary Downstairs
Window Treatments
Built-in Barbecue
Barbecue
Feature Descriptions
Appliances: Built-In Electric Oven, Dryer, Dishwasher, Gas Cooktop, Disposal, Microwave, Refrigerator, Washer
Days on Site: 24
Fencimg: Block, Back Yard
Fireplace: Electric, Living Room
Flooring: Tile
HOA Fee: 80/ Quarterly
Laundry: Gas Dryer Hookup, Main Level
Lot: Desert Landscaping, Landscaped, < 1/4 Acre
Parcel#: 178-22-510-008
Parking: Attached, Garage, Private
Parking Notes: Attached, Garage, Private
Pool: In Ground, Private, Waterfall
Sewer: Public Sewer
Swimming Pool: Yes
Utilities: Underground Utilities
Water: Public
Window: Blinds
Room Sizes
Living Room: 13 X 14
Family Room: 16 X 14
Bedroom 4: 10 X 10
Bedroom 3: 10 X 10
Bedroom 2: 10 X 10
Primary Bedroom: 17 X 14
Local Schools
High School: Foothill
Middle School: Miller Bob
Elementary School: Brown, Hannah Marie,Brown, Hannah Marie
Listed By / Shown By
Listed By
Agency Name: Investment Brokers & Assoc
Agency Contact: 702-434-9879
Agent Name: Kevin Chia

Shown By
Agent Name: KeysByMonet
Agent Phone: (302) 766-4201
Agency Title: Wardley Real Estate

Estimate Your Payment
Estimated Payment
$ 2,775.62 per month $2,329.79 Principal & Interest $267.92 Property Tax $177.92 Homeowner's InsuranceChange Payment Information
"GLVAR MLS deems information realiable but not guaranteed."
Listing data compilation and photo(s) © 2026 Greater Las Vegas Association of REALTORS® MLS , All Rights Reserved.
Privacy Policy / DMCA Notice / ADA Accessibility


This site is hosted, designed and copyright
© 1994 - 2026 by
Delta Media Group, Inc. -- Patent Pending --
1100 Casady Hollow Avenue | MLS# 2804887
This single family home located at 1100 Casady Hollow Avenue, Henderson, NV 89012 is currently listed for sale with an asking price of $609,999. This property was built in 1999 and has 4 bedrooms and 2 full baths with 1959 sq. ft. Casady Hollow Avenue is located in the Champion Village subdivision. Search Champion Village real estate on monetevans.wardleyre.com today.