
BEDS3
BATHS2 full 1 partial
SQUARE FEET1,708
MLS#2825751
STATUSActive
PROPERTY TYPEResidential - Single Family
SUBDIVISIONSKYE CANYON PARCEL 506 PHASE 3B
Property Description
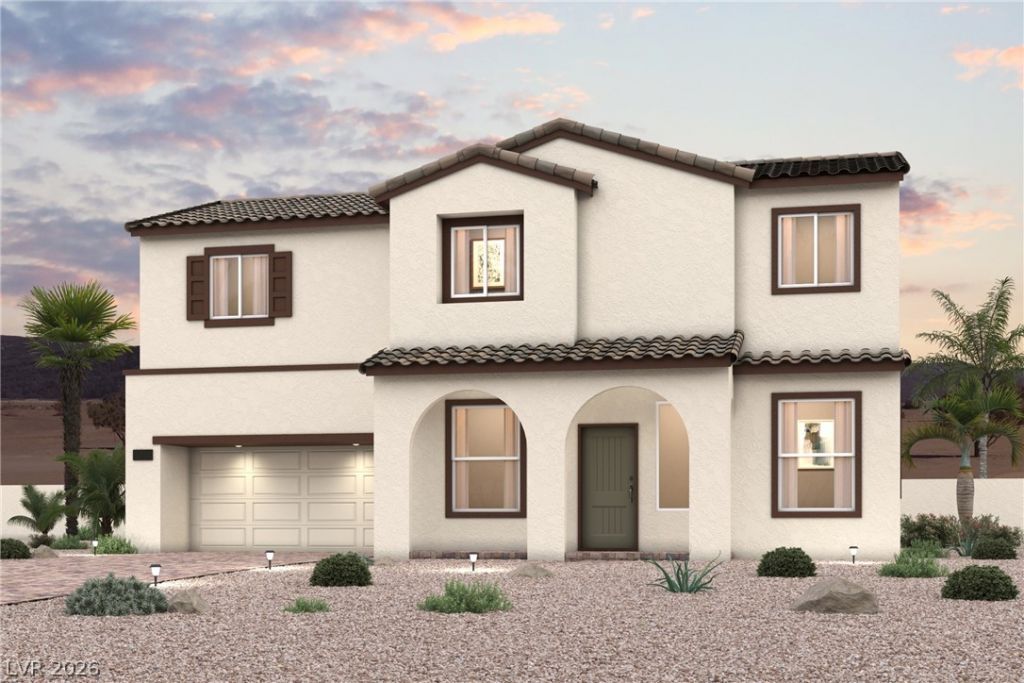
Residence 1708 at Sierra at Skyeview offers modern two-story living in a thoughtfully designed layout where each residence shares a private drive with neighboring homes, creating a low-maintenance lifestyle within the desirable planned community of Skye Canyon. The main level features an inviting open-concept design that connects the great room, dining nook, and well-appointed kitchen with a center island and pantry. The layout is ideal for both entertaining and everyday living. Upstairs, you'll find two secondary bedrooms, a full bath, a versatile loft, and a convenient laundry room. The private owner's suite includes dual walk-in closets and a bath featuring dual vanities, a private water closet, and a walk-in shower.
Property Features
Property Type: Residential - Single Family
Cooling: Central Air, Electric
Garage: 2
Heating: Central, Gas
Home Style: Two Story
Lot Size: 0.06 Acres
Roof Type: Pitched, Tile
Stories: 2.0
Taxes: $946
Year Built: 2026
Amenities
Bathroom on Main Level
Half Bath on Main Level
Barbecue
IrrigationSprinklers
Feature Descriptions
Appliances: Dishwasher, Disposal, Gas Range, Microwave
Association Amenities: Basketball Court, Clubhouse, Fitness Center, Jogging Path, Playground, Pool, Recreation Room, Security, Tennis Court(s)
Days on Site: 1
Exterior: Frame, Stucco, Drywall
Fencimg: Block, Back Yard
Flooring: Carpet, Tile
HOA Fee: 280/ Quarterly
Laundry: Gas Dryer Hookup, Laundry Room, Upper Level
Lot: Corner Lot, Drip Irrigation/Bubblers, Desert Landscaping, Landscaped, Rocks
Parcel#: 126-12-117-046
Parking: Attached, Finished Garage, Garage, Inside Entrance, Private
Parking Notes: Attached, Finished Garage, Garage, Inside Entrance, Pr
Pool: Association
Sewer: Public Sewer
Utilities: Underground Utilities
Water: Public
Window: Double Pane Windows, Low-Emissivity Windows
Room Sizes
Great Room: 15 X 14
Dining Room: 10 X 8
Loft: 14 X 12
Bedroom 3: 12 X 13
Bedroom 2: 10 X 10
Primary Bedroom: 14 X 13
Local Schools
High School: Arbor View
Middle School: Escobedo Edmundo
Elementary School: Divich, Kenneth,Divich, Kenneth
Listed By / Shown By
Listed By
Agency Name: Century Communities of Nevada
Agent Name: Kindar Ashford

Shown By
Agent Name: KeysByMonet
Agent Phone: (302) 766-4201
Agency Title: Wardley Real Estate

Estimate Your Payment
Estimated Payment
$ 1,986.33 per month $1,772.17 Principal & Interest $78.83 Property Tax $135.33 Homeowner's InsuranceChange Payment Information
"GLVAR MLS deems information realiable but not guaranteed."
Listing data compilation and photo(s) © 2026 Greater Las Vegas Association of REALTORS® MLS , All Rights Reserved.
Privacy Policy / DMCA Notice / ADA Accessibility


This site is hosted, designed and copyright
© 1994 - 2026 by
Delta Media Group, Inc. -- Patent Pending --
10713 Barcroft Avenue | MLS# 2825751
This single family home located at 10713 Barcroft Avenue , Las Vegas, NV 89166 is currently listed for sale with an asking price of $464,000. This property was built in 2026 and has 3 bedrooms and 2 full and 1 partial baths with 1708 sq. ft. Barcroft Avenue is located in the SKYE CANYON PARCEL 506 PHASE 3B subdivision. Search SKYE CANYON PARCEL 506 PHASE 3B real estate on monetevans.wardleyre.com today.