
BEDS5
BATHS3 full
SQUARE FEET2,703
MLS#2811059
STATUSActive
PROPERTY TYPEResidential - Single Family
SUBDIVISIONHunters Glen
Property Description
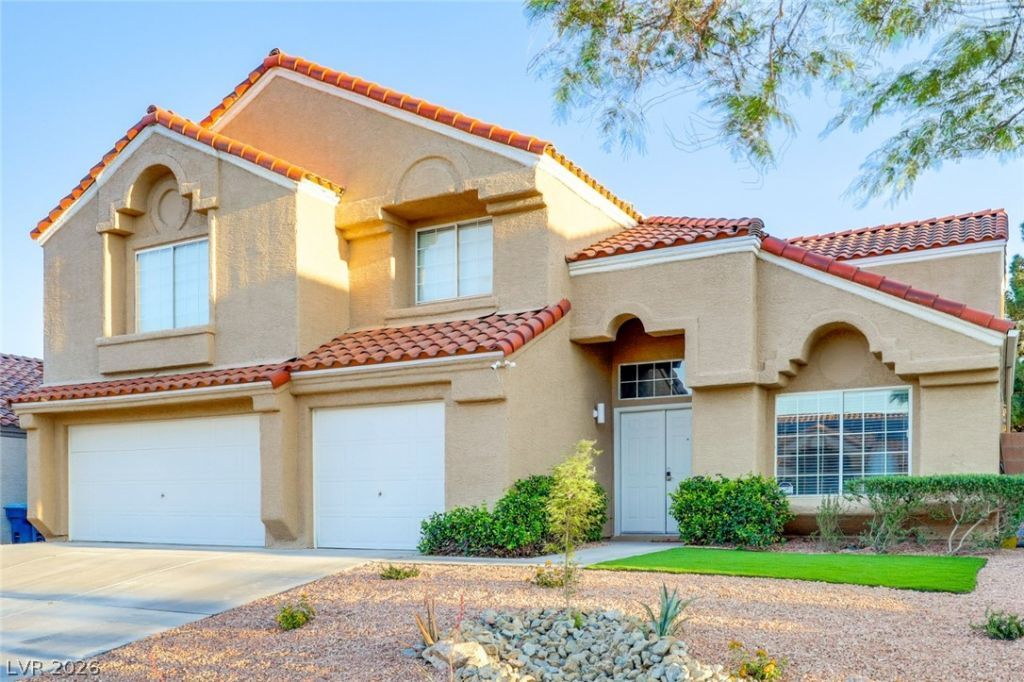
SpacÑ?ouÑ? newly rеnοvаtеd 5?bеdroom, 3-bath pool homе with а 3-car garage and NO HOA! Features a separate family room with gas fireplace, vaulted ceilings, and a primary suite with sitting area, balcony, upgraded bath and walk-in closet. Kitchen offers breakfast nook, stainless steel appliances, ample cabinetry and large pantry. Brand-new flooring throughout and remodeled bathrooms. Downstairs bedroom with 3/4 bath. Mature landscaping and lush front and backyard with a sparkling pool in a low-maintenance yard. A must-see!
Property Features
Property Type: Residential - Single Family
Cooling: Central Air, Electric
Fireplaces: 1
Garage: 3 car attached
Heating: Central, Gas
Home Style: Two Story
Lot Size: 0.17 Acres
Roof Type: Tile
Stories: 2.0
Taxes: $2,706
Year Built: 1993
Amenities
BathroomonMainLevel
Bedroom on Main Level
ThreeQuarterBathonMainLevel
Window Treatments
Balcony
Patio
Private Yard
Sprinkler/Irrigation
Feature Descriptions
Appliances: Dryer, Dishwasher, Disposal, Gas Range, Microwave, Refrigerator, Washer
Association Amenities: None
Fencimg: Block, Back Yard
Fireplace: Gas, Glass Doors, Living Room
Flooring: Laminate
Laundry: Electric Dryer Hookup, Gas Dryer Hookup, Main Level, Laundry Room
Lot: Drip Irrigation/Bubblers, Landscaped, Rocks, Synthetic Grass, < 1/4 Acre
Parcel#: 177-15-515-044
Parking: Attached, Garage, Inside Entrance, Private
Parking Notes: Attached, Garage, Inside Entrance, Private
Patio/Porch: Balcony, Covered, Patio
Pool: In Ground, Private, Pool/Spa Combo
Sewer: Public Sewer
Spa: Yes
Swimming Pool: Yes
Utilities: Underground Utilities
Water: Public
Window: Blinds
Room Sizes
Living Room: 20 X 17
Family Room: 15 X 15
Dining Room: 10 X 10
Bedroom 5: 13 X 11
Bedroom 4: 11 X 11
Bedroom 3: 16 X 11
Bedroom 2: 11 X 10
Primary Bedroom: 26 X 18
Local Schools
High School: Silverado
Middle School: Schofield Jack Lund
Elementary School: Hill, Charlotte,Hill, Charlotte
Listed By / Shown By
Listed By
Agency Name: Growth Luxury Realty
Agency Contact: (702) 866-0053
Agent Name: Jude Nassar

Shown By
Agent Name: KeysByMonet
Agent Phone: (302) 766-4201
Agency Title: Wardley Real Estate

Estimate Your Payment
Estimated Payment
$ 3,164.86 per month $2,730.82 Principal & Interest $225.50 Property Tax $208.54 Homeowner's InsuranceChange Payment Information
"GLVAR MLS deems information realiable but not guaranteed."
Listing data compilation and photo(s) © 2026 Greater Las Vegas Association of REALTORS® MLS , All Rights Reserved.
Privacy Policy / DMCA Notice / ADA Accessibility


This site is hosted, designed and copyright
© 1994 - 2026 by
Delta Media Group, Inc. -- Patent Pending --
1045 Thornfield Lane | MLS# 2811059
This single family home located at 1045 Thornfield Lane , Las Vegas, NV 89123 is currently listed for sale with an asking price of $715,000. This property was built in 1993 and has 5 bedrooms and 3 full baths with 2703 sq. ft. Thornfield Lane is located in the Hunters Glen subdivision. Search Hunters Glen real estate on monetevans.wardleyre.com today.