
BEDS3
BATHS2 full 1 partial
SQUARE FEET1,847
MLS#2826325
STATUSActive
PROPERTY TYPEResidential - Townhouse
SUBDIVISIONHualapai Alexander
Property Description
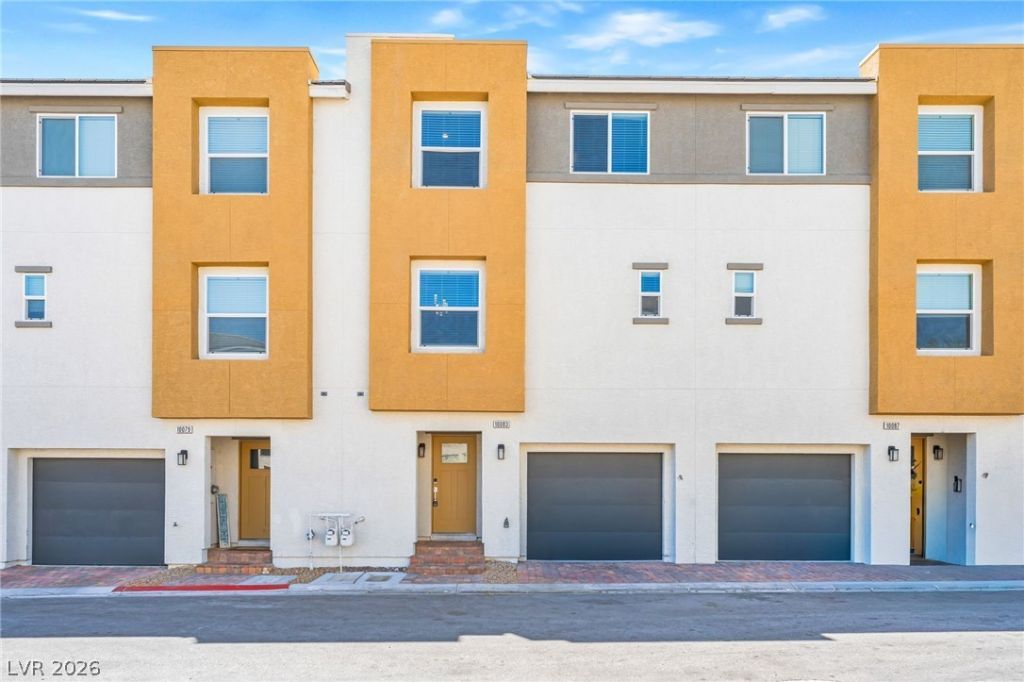
Beautiful 3 story townhome with modern living and stunning City, Strip, and Mountain views from multiple levels. The first level has a tandem two car garage with direct entry and a custom built in dog house beneath the stairs. The main living area is bright and open, with abundant natural light and a well designed kitchen featuring black stainless steel appliances and quartz countertops that flow into the living and dining spaces. Step out onto the balcony for amazing Strip views, a perfect spot to unwind. The third level holds the primary bedroom, secondary bedrooms, and laundry room for a practical layout, and the primary bedroom has even more impressive Strip and City views. Unlike most homes, there are no rear neighbors, giving you added privacy and unobstructed views. Located in a gated community with a pool, pet park, and cable and internet included in the HOA, this home is close to parks, schools, dining, shopping, and major roadways.
Property Features
Property Type: Residential - Townhouse
Cooling: Central Air, Electric
Garage: 2
Heating: Central, Electric
Home Style: Three Story
Lot Size: 0.03 Acres
Roof Type: Tile
Stories: 3.0
Taxes: $3,687
Year Built: 2021
Amenities
Ceiling Fan(s)
Window Treatments
Balcony
Barbecue
Patio
Feature Descriptions
Appliances: Built-In Gas Oven, Double Oven, Dryer, Dishwasher, Gas Cooktop, Disposal, Gas Range, Microwave, Refrigerator, Tankless Water Heater, Washer
Association Amenities: Dog Park, Gated, Pool, Security
Community Features: Pool
Fencimg: Block, Back Yard, Wrought Iron
Flooring: Carpet, Linoleum, Luxury Vinyl Plank, Vinyl
HOA Fee: 289/ Monthly
Laundry: Gas Dryer Hookup, Laundry Room
Lot: Desert Landscaping, Landscaped, < 1/4 Acre
Parcel#: 138-07-212-029
Parking: Attached, Garage, Garage Door Opener, Private, Tandem, Guest
Parking Notes: Attached, Garage, Garage Door Opener, Private, Tandem,
Patio/Porch: Balcony, Patio
Pool: Association, Community
Sewer: Public Sewer
Special View Info: City, Mountain(s), Strip View
Swimming Pool: Yes
Utilities: Underground Utilities
Water: Public
Window: Blinds, Low-Emissivity Windows
Room Sizes
Kitchen: 10 X 12
Family Room: 30 X 20
Dining Room: 11 X 11
Bedroom 3: 11 X 10
Bedroom 2: 11 X 10
Primary Bathroom: 8 X 8
Primary Bedroom: 12 X 12
Local Schools
High School: Centennial
Middle School: Leavitt Justice Myron E
Elementary School: Garehime, Edith,Garehime, Edith
Listed By / Shown By
Listed By
Agency Name: Xpand Realty & Property Mgmt
Agency Contact: (702) 286-2286
Agent Name: Andrea Menchio

Shown By
Agent Name: KeysByMonet
Agent Phone: (302) 766-4201
Agency Title: Wardley Real Estate

Estimate Your Payment
Estimated Payment
$ 1,807.76 per month $1,394.05 Principal & Interest $307.25 Property Tax $106.46 Homeowner's InsuranceChange Payment Information
"GLVAR MLS deems information realiable but not guaranteed."
Listing data compilation and photo(s) © 2026 Greater Las Vegas Association of REALTORS® MLS , All Rights Reserved.
Privacy Policy / DMCA Notice / ADA Accessibility


This site is hosted, designed and copyright
© 1994 - 2026 by
Delta Media Group, Inc. -- Patent Pending --
10083 Vibrant Moon Avenue | MLS# 2826325
This townhouse located at 10083 Vibrant Moon Avenue , Las Vegas, NV 89129 is currently listed for sale with an asking price of $365,000. This property was built in 2021 and has 3 bedrooms and 2 full and 1 partial baths with 1847 sq. ft. Vibrant Moon Avenue is located in the Hualapai Alexander subdivision. Search Hualapai Alexander real estate on monetevans.wardleyre.com today.